
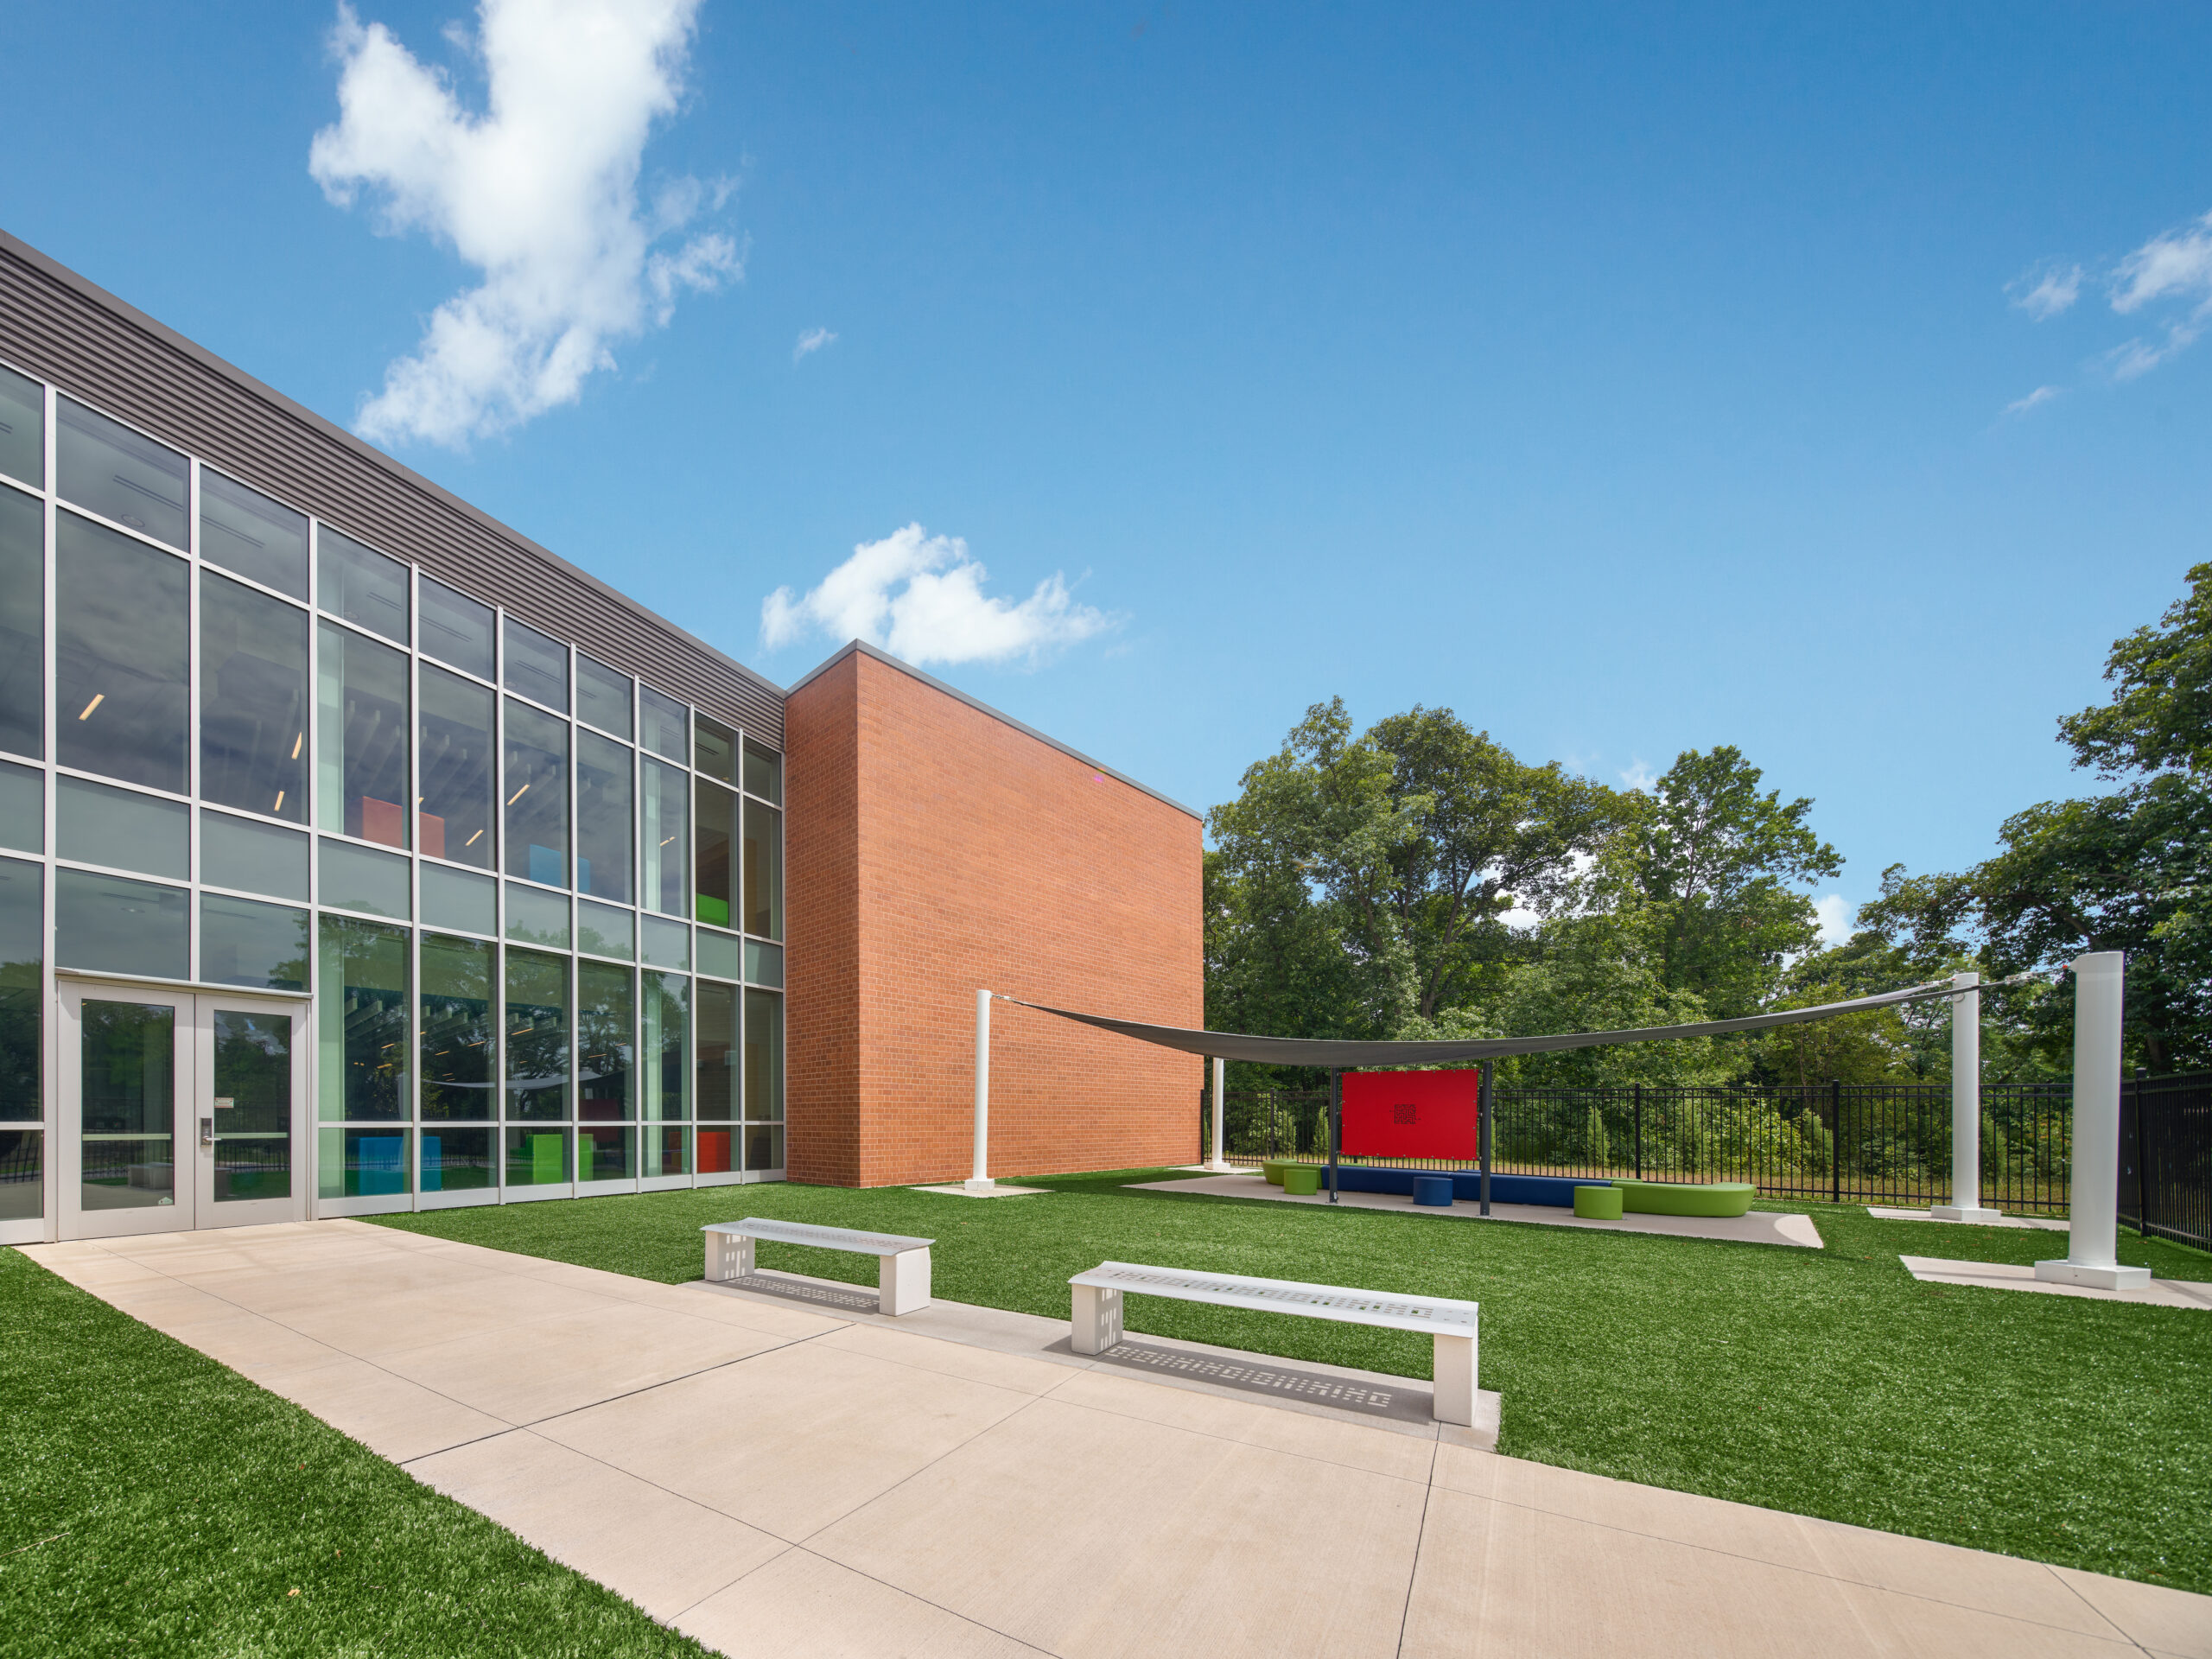
To bridge the gap between life safety and aesthetic transparency, Truesdell Elementary School utilized McGrory Glass’ DefendEd™ security glazing. | Photo Credit: Alan Karchmer / OTTO (designed by VMDO Architects)
By Erin Bellis, Senior Manager of Security Products & Specifications, McGrory Glass Systems
Photo Credit: 2025 Halkin Mason Photography LLC (designed by KCBA Architects)
In K-12 school architecture, a shift is occurring. For years, school-safety discussions focused on reactive, visible reinforcements. The immediate response to security threats involved retrofitting schools with steel bars, security shutters and windowless concrete entryways. While these measures were intended to protect, they frequently transformed centers of learning into cold, institutional spaces. Today, educational architects and school districts recognize that physical security must coexist with a student’s psychological well-being.
The mandate for school construction requires achieving life-safety protection while preserving an open, transparent and welcoming environment. This balance is known as Human-Centered Design (HCD). By prioritizing daylighting, clear lines of sight, and biophilic connections, architects can foster an atmosphere where students focus on academics. Central to this design philosophy is the implementation of “invisible hardening” — advanced security glazing systems engineered to withstand physical and ballistic attacks while remaining indistinguishable from standard architectural glass.
“We can make almost any space secure, but if you’re not careful, it can end up looking like a jail,” says Chad Snyder, Senior Director of the Security Division at McGrory Glass. “That challenge has forced manufacturers to develop security glazing that performs like a hardened product but doesn’t have to be installed in heavy, industrial-looking hollow-metal frames. Instead, these products can work in aluminum storefront systems and other framing while still providing attack resistance.”
Two recent elementary school projects demonstrate how specialized glazing fabrication transforms security from an imposing obstacle into a protective layer of a building’s envelope.
Unifying History and Security: DCPS Truesdell Elementary School
In Washington, D.C., the modernization of DCPS Truesdell Elementary School presented an architectural challenge. Designed by VMDO Architects, the project required unifying historic 1920s structures with high-performance modern additions. The school needed to create an environment that felt open and connected to the surrounding community, yet structurally prepared for unauthorized breach attempts.
To bridge the gap between life safety and aesthetic transparency, the design team utilized McGrory Glass’ DefendEd™ security glazing. Engineered specifically for high-traffic educational environments, this attack-resistant glass features a proprietary interlayer designed to prevent body passage during physical attacks. Tested to standards such as ASTM F1233 and ASTM F3561, the glazing can withstand sustained physical assaults from tools like bats, hammers and crowbars for nearly 15 minutes. This structural durability offers school administrators a tactical advantage: the time required to execute lockdown protocols and await emergency response.
The baseline of how manufacturers approach these spaces has undergone a paradigm shift. As Erin Bellis, Senior Manager of Security Products and Performance Specifications at McGrory Glass, points out, school security requirements look vastly different today than they did a couple of decades ago.
“Fifteen years ago, the industry wasn’t really thinking about security glass in schools,” Bellis explains. “That changed significantly after the Sandy Hook Elementary School shooting. It forced manufacturers to rethink their products, especially for schools that might not be able to afford more robust ballistic glazing.”
What makes the Truesdell Elementary installation a benchmark for human-centered design is its technical integration. Rather than treating security zones as isolated barriers, the security glazing was integrated with Solarban® low-e coatings. This allowed the specialized security panels to match the visual appearance of standard IGUs (insulated glass units) used throughout the rest of the campus.
By eliminating the visual cues of a security barrier, the building maintains aesthetic uniformity. Students and staff move between security perimeters and open community spaces without any added psychological weight. Several of the security glass panels feature custom decorative gradient fades fabricated in-house. These gradients enhance occupant comfort and localized privacy while allowing natural light to flood into the learning spaces, proving that proactive school safety and clean design can coexist within the same square foot.
Erin Bellis is the Senior Manager of Security Products & Specifications at McGrory Glass Systems.
Read more in the Design & Construction issue of School Construction News, available now.