
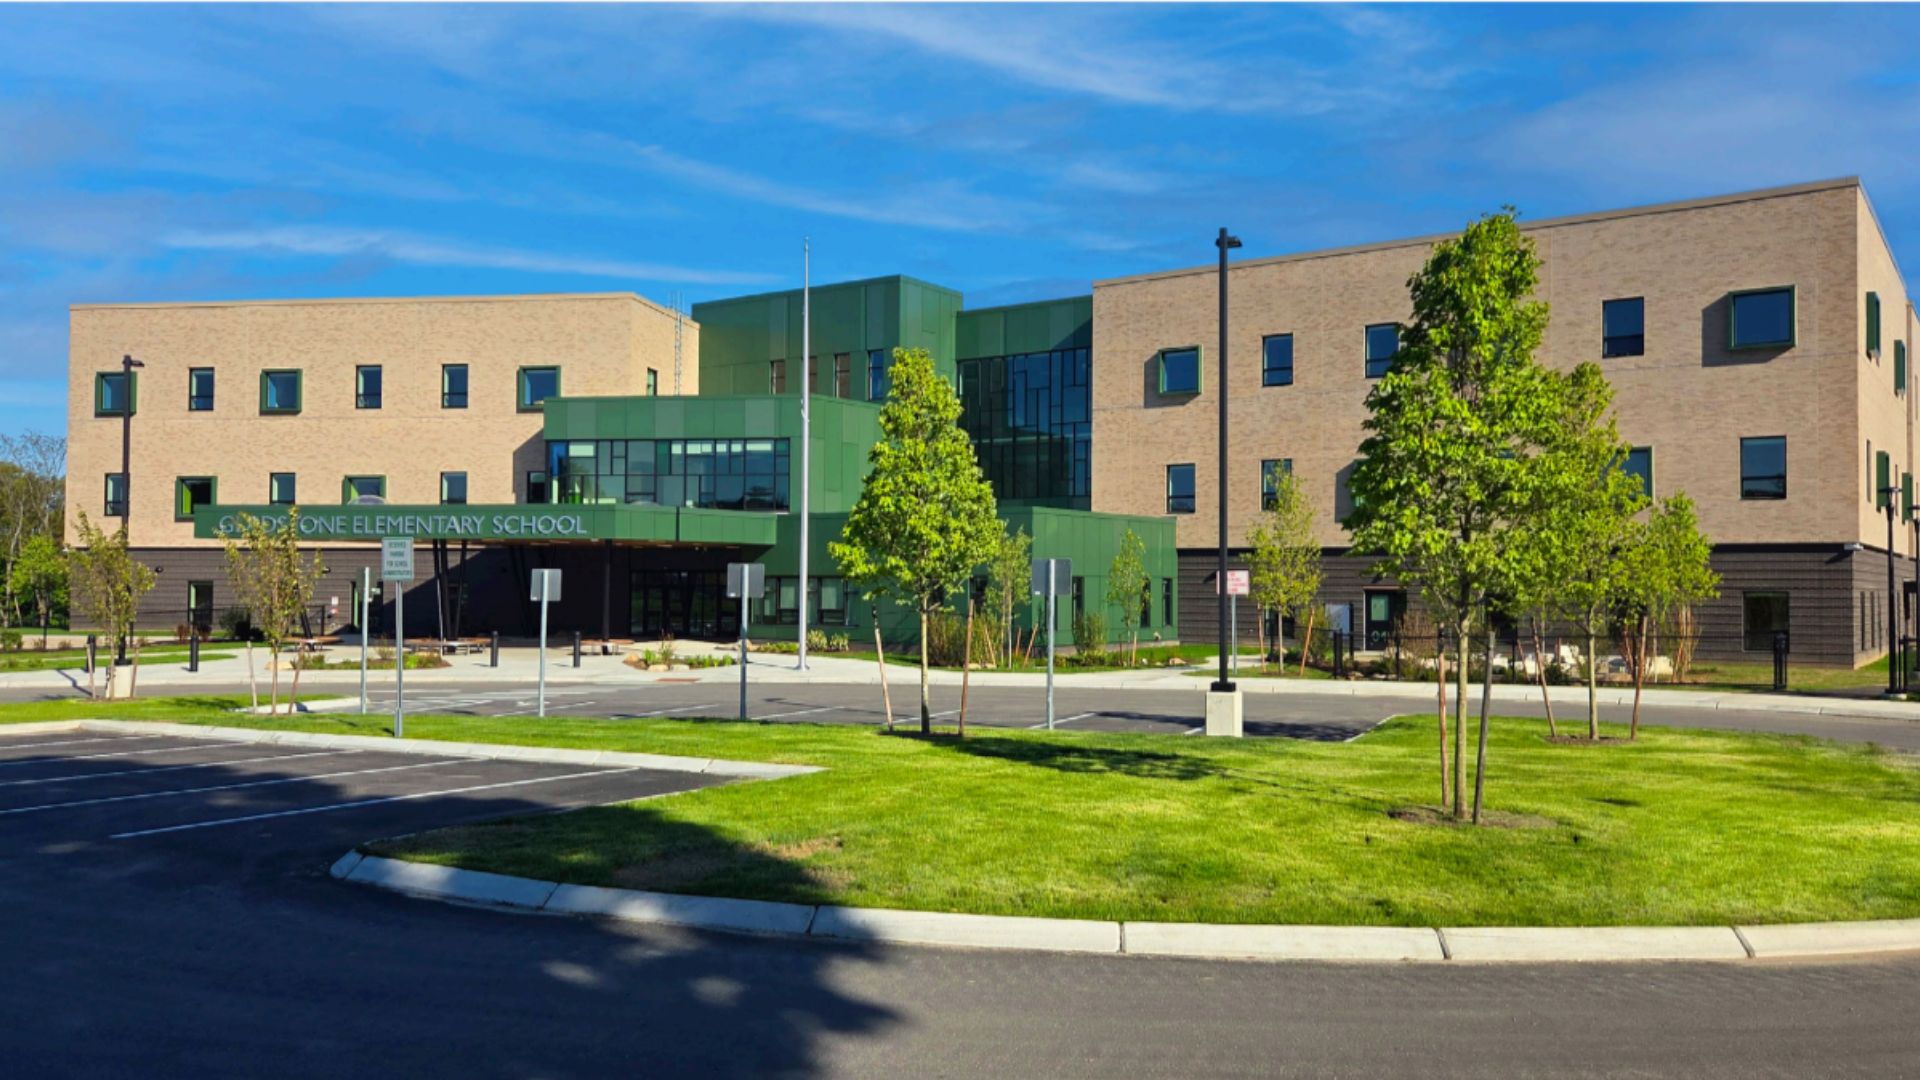
The 100,000-square-foot Gladstone Elementary School will serve 798 students in kindergarten through fifth grade and consolidate the former Gladstone and Arlington elementary school communities. | Photo Credit (all): Finegold Alexander Architects
- The new 100,000-square-foot Gladstone Elementary School in Cranston, R.I., consolidates Gladstone and Arlington elementary schools and is designed for 798 students in grades K-5.
- Finegold Alexander Architects organized the school around six Learning Communities rather than a traditional classroom-and-corridor layout.
- Curiosity Centers connect the Learning Communities with dedicated music, art and maker spaces, while shared areas include a cafetorium, gymnasium and gathering stairs.
- The design uses the existing site’s topography and solar orientation to support a compact footprint, natural daylight and views.
- Student input helped shape an inclusive “tree concept,” with student artwork incorporated into lobby graphics and interior signage.
CRANSTON, R.I. — Cranston, R.I., is hosting a ribbon-cutting ceremony and open house Sept. 17 to celebrate the new Gladstone Elementary School designed around collaborative learning rather than the conventional classroom-and-corridor model.
Designed by Finegold Alexander Architects, the 100,000-square-foot Gladstone Elementary School will serve 798 students in kindergarten through fifth grade and consolidate the former Gladstone and Arlington elementary school communities.
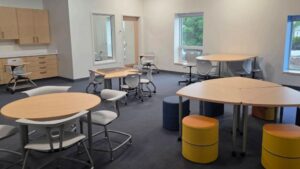
The project centers on six Learning Communities, each arranged as a connected suite of spaces with different sizes and uses. According to project materials from Finegold Alexander Architects, each community includes a learning commons, learning studios, an active lab, a teacher collaboration workroom and small-group rooms. The approach is intended to support a more community-based, collaborative teaching model.
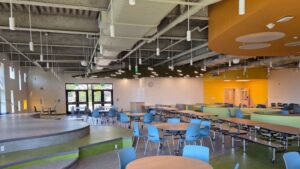
Specialized Curiosity Centers link the Learning Communities on each floor. These areas include purpose-built music, art and makerspaces. Larger shared spaces include a first-floor cafetorium described as the school’s “Social Heart,” a lower-level gymnasium and gathering stairs that can accommodate informal seating and interaction among students, staff and families.
The school also extends learning outdoors through three outdoor learning areas, multiple playgrounds and a community garden. Finegold Alexander says the building was positioned to work with the site’s challenging terrain, creating a compact footprint while optimizing solar orientation for daylight and views.
Student participation also influenced the interior concept. Project background materials say fourth graders developed a “Radiating Respect” project that helped inspire a welcoming and inclusive environment. The school is organized around a tree concept, with each floor representing a different part of the tree, and student artwork appears in entry lobby graphics and interior signage.
“This is community (and) student-centered-driven from all aspects … It’s just such a great design,” said Roxanne Gustafson, Executive Director of Curriculum, Assessment and Grants for Cranston Public Schools.
Finegold Alexander also emphasized cost-conscious design decisions, including vertically stacking the learning community wings to create structural and mechanical efficiencies and using durable, low-maintenance masonry for much of the building envelope.