
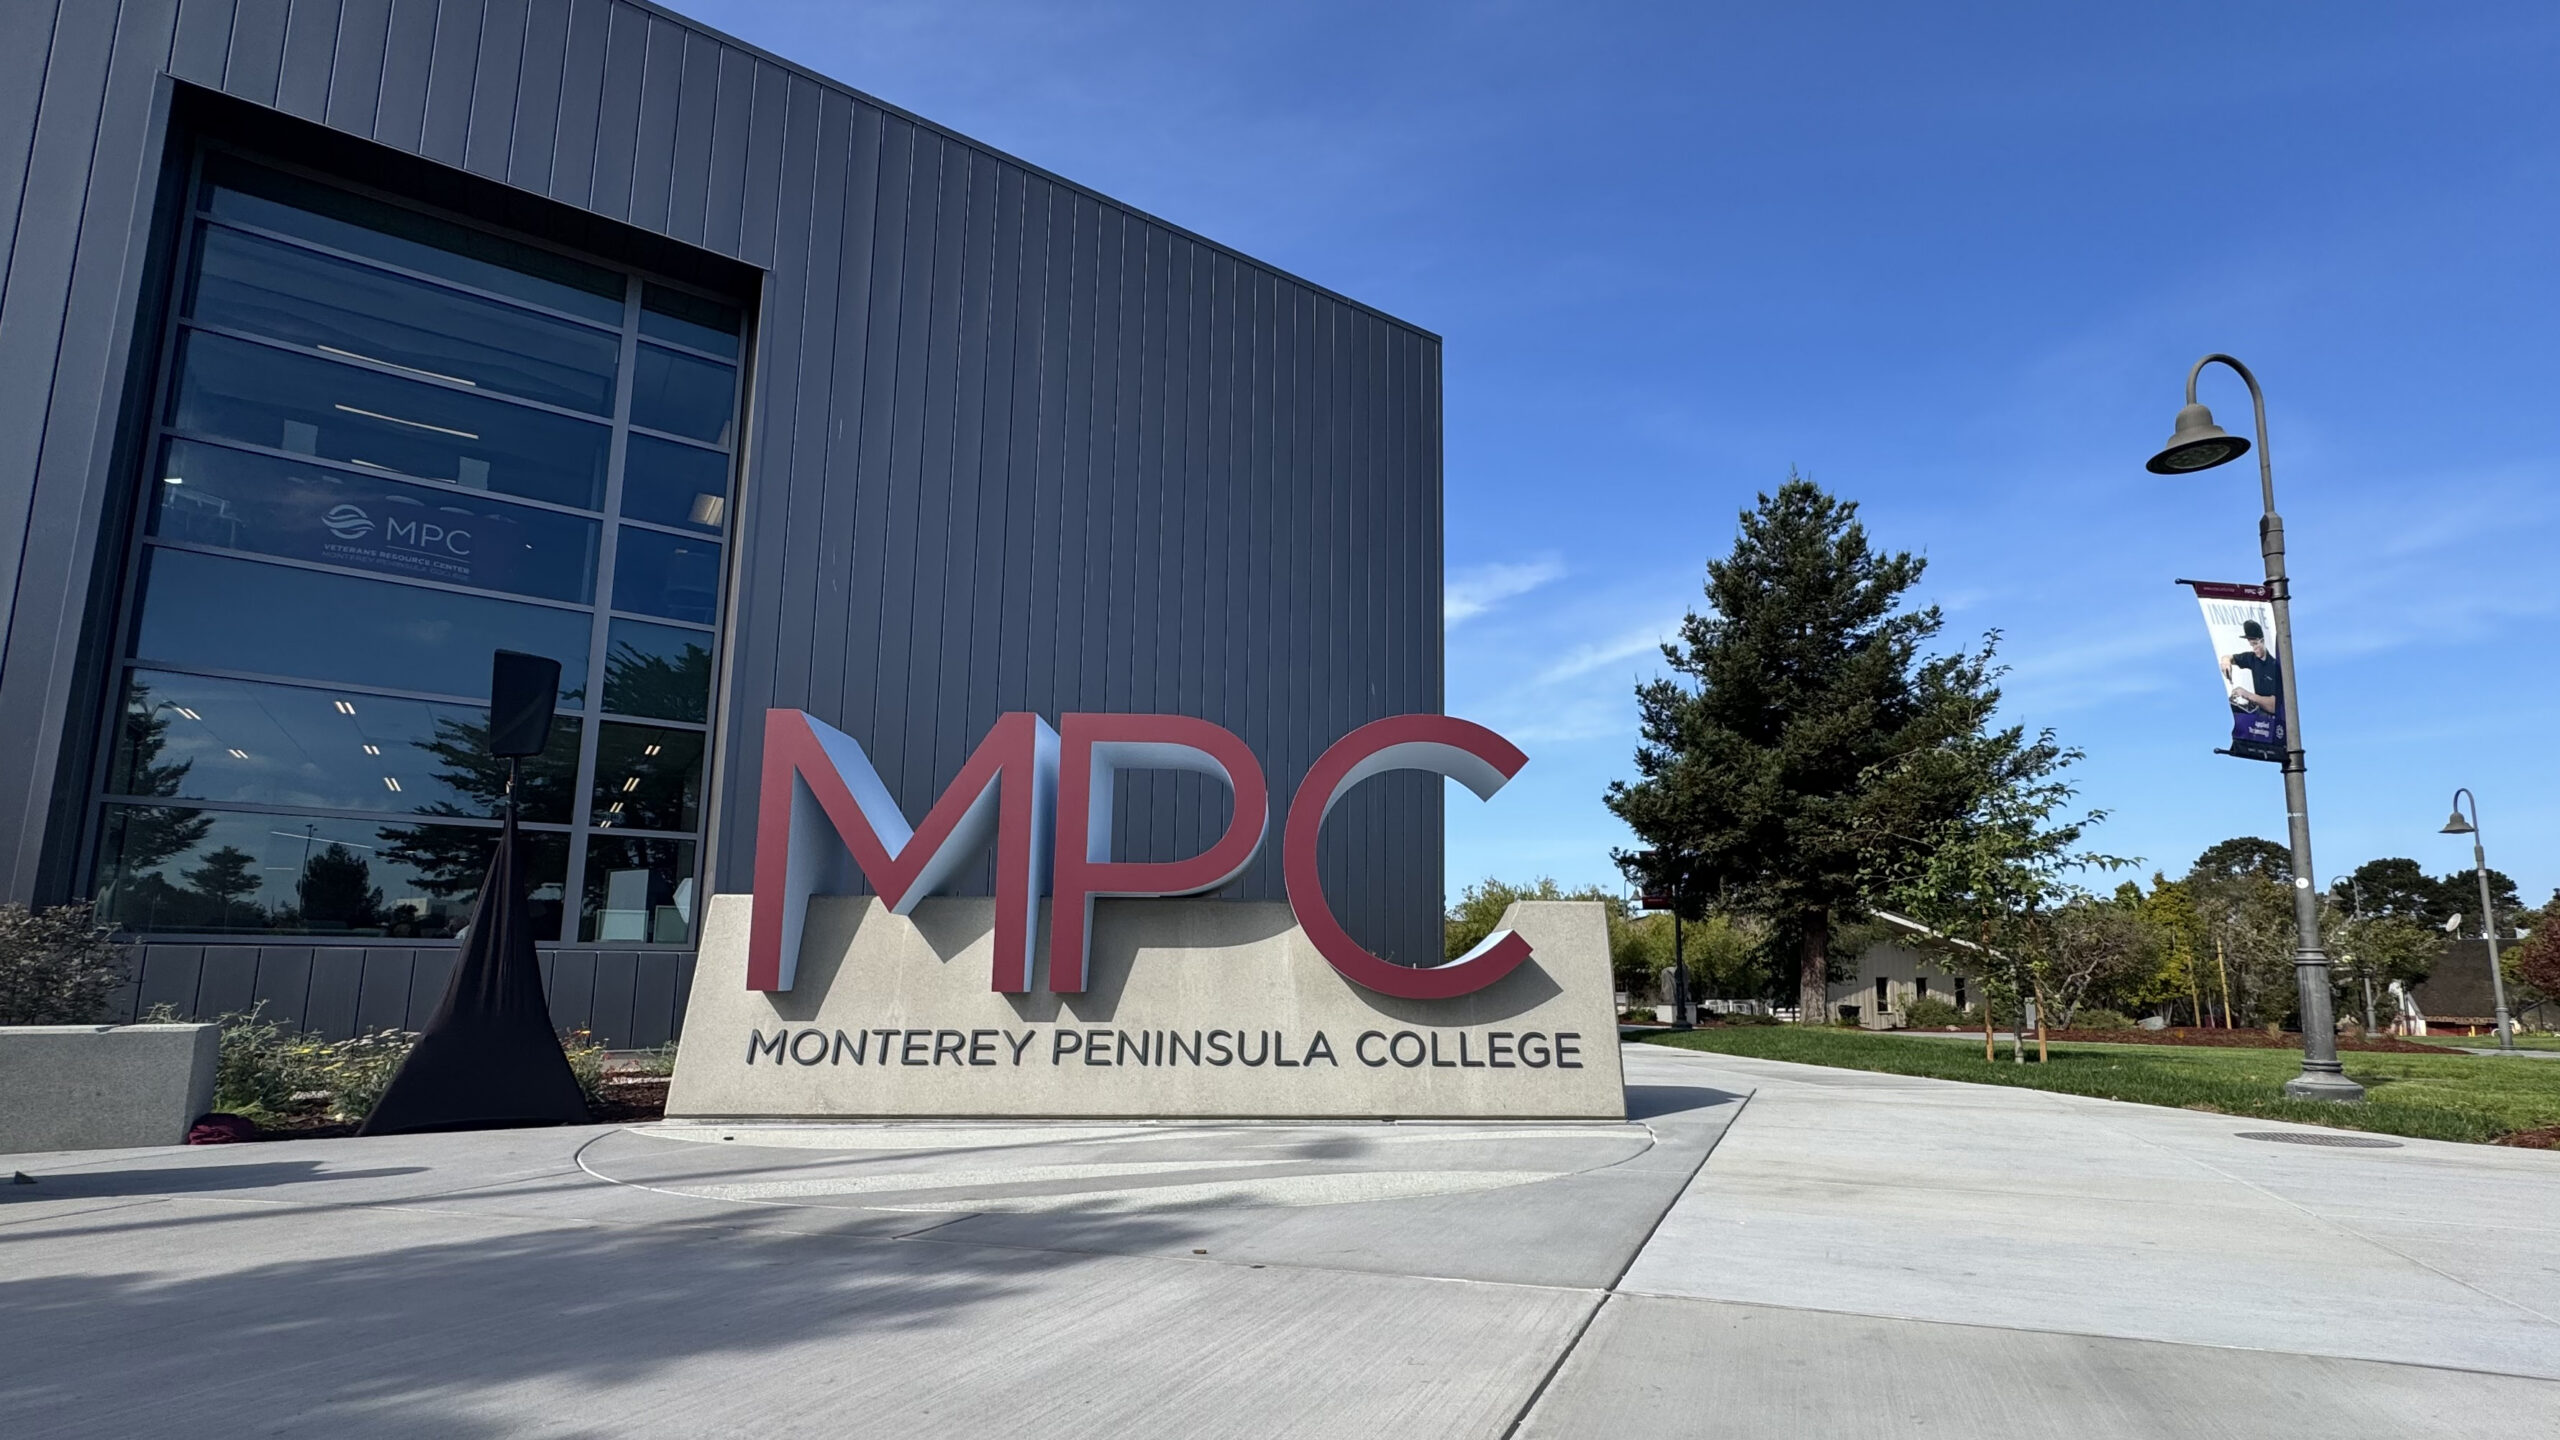
Replacing an outdated facility, the new Welcome Center serves as a modern campus gateway and community hub that integrates interior collaboration zones, meditation rooms and outdoor-facing gathering areas. | Photo Credit: ABA Studios
- Monterey Peninsula College’s new 14,500-square-foot Welcome Center brings student orientation, support services and affinity-group spaces together.
- The building includes offices and workstations, social lounges, multipurpose rooms and collaborative work areas, along with second-floor meditation spaces.
- ABA Studios designed the project, and Tombleson Inc. served as general contractor. Brailsford & Dunlavey managed the program; Ausonio Inc. managed construction.
MONTEREY, Calif. — Monterey Peninsula College has opened a 14,500-square-foot Welcome Center designed by ABA Studios to bring student orientation, support services and spaces for campus groups together in a replacement for an outdated building.
General contractor Tombleson Inc. built the facility, with Brailsford & Dunlavey serving as program manager and Ausonio Inc. as construction manager. The San Jose-based architecture firm’s Nov. 2 press release describes the reopening as following a year of construction.
Beyond its role as an entry point for new students, the center is intended to serve students throughout their time at the college. Its program combines offices and workstations with social lounges, multipurpose rooms and collaborative work areas. The second floor includes meditation spaces.
“The building is meant to serve as more than a bridge to the community and a student’s first introduction to the College. It’s also meant to guide students throughout their entire academic journey at MPC, not only with various programs and services but also through social groups that can nurture friendships and peer support,” ABA Project Architect Jason Hull, AIA, said in the firm’s release.
Located on a wooded portion of campus, the building was designed to balance its role as a recognizable destination with its natural surroundings. Outdoor gathering areas include a patio facing a ravine. New pathways connect the center with the campus core and the adjacent Student Services building, extending the project’s connections beyond its walls.
Inside, the design emphasizes straightforward circulation, clear wayfinding and efficient layouts. The relationship between indoor and outdoor areas was a central planning consideration, with the spaces intended to support the college’s goals of safety, belonging and learning.
The facility also provides a campus base for affinity groups, pairing access to services with opportunities for peer interaction. Those shared spaces are intended to help students build connections alongside their participation in academic programs.
Monterey Peninsula College serves more than 11,000 students annually across locations in Monterey, Marina and Seaside and awards approximately 1,000 degrees and certificates each year, according to the release.
This article is based on a press release issued by ABA Studios on Nov. 2, 2026.