
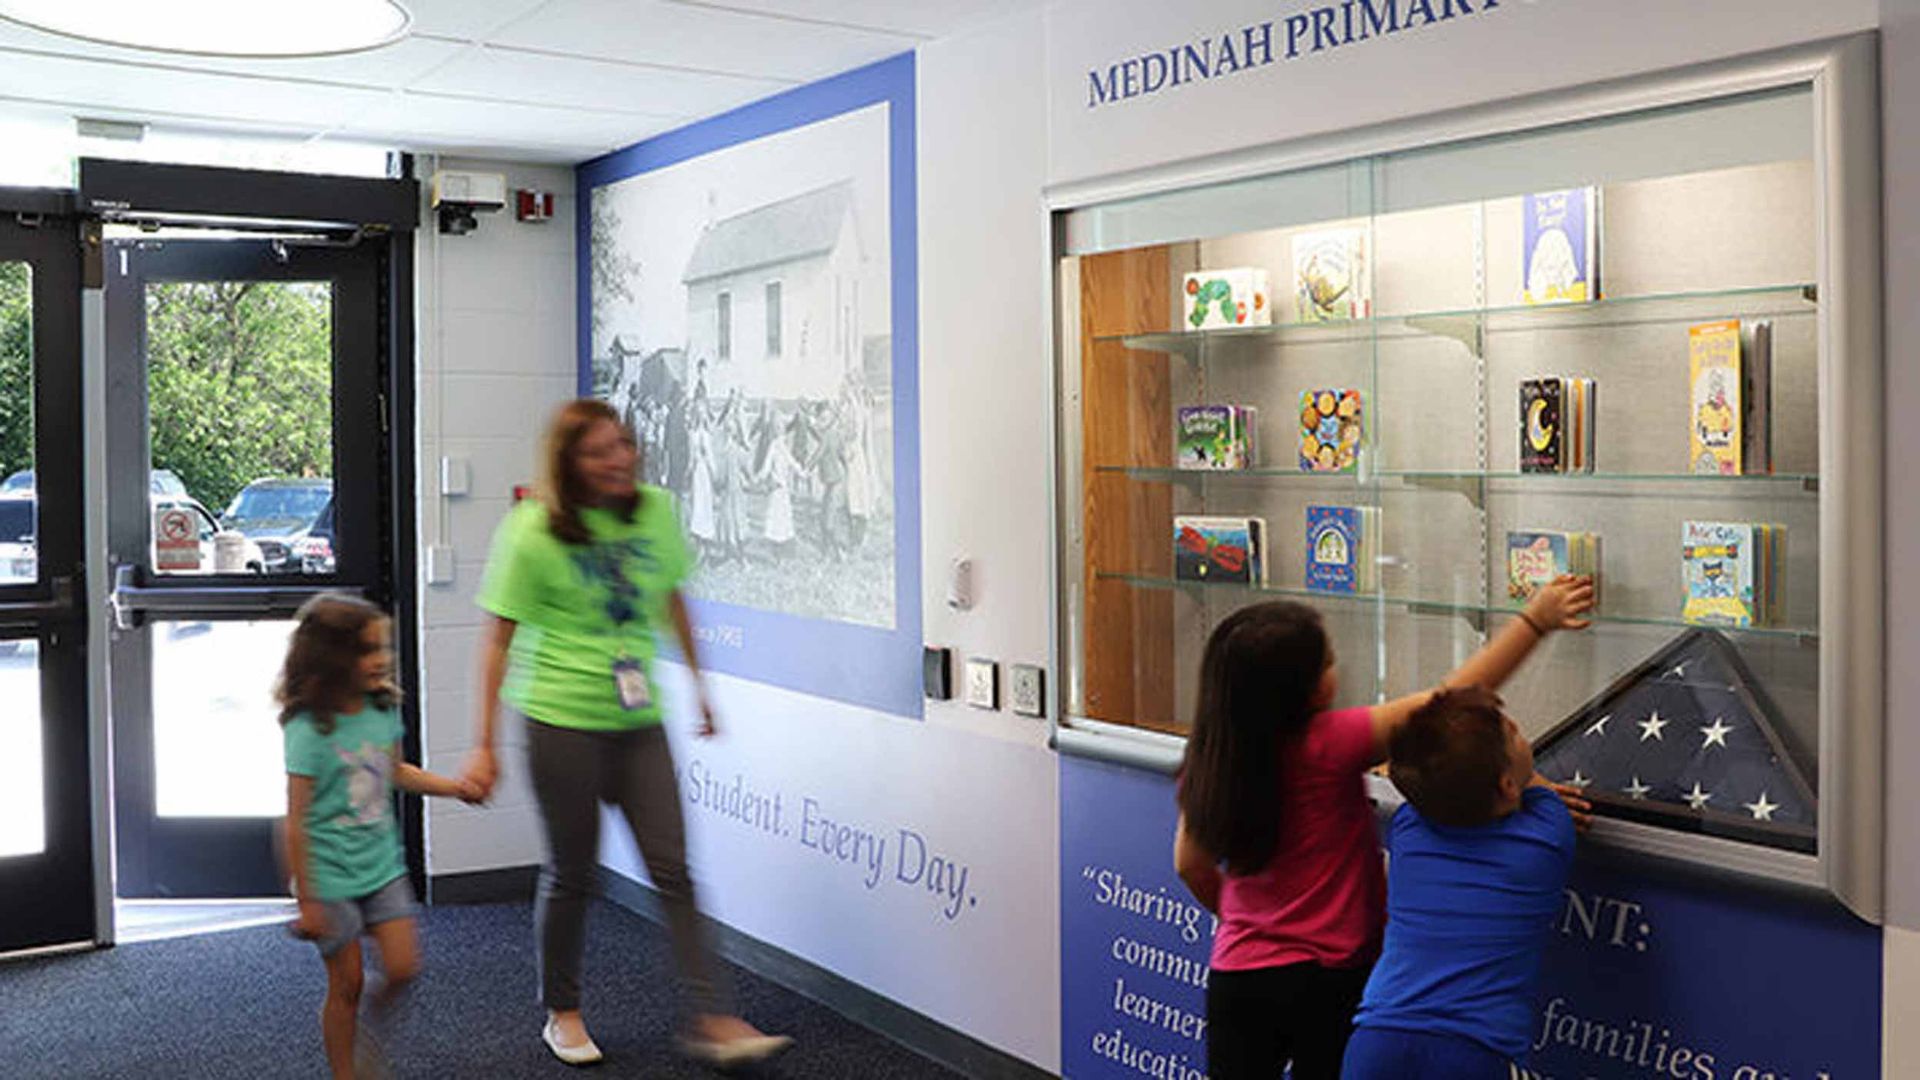
Using Medinah Primary School in Illinois as an example, Legat Architects notes that campus safety begins outside the building through features such as separate bus loops, dedicated parent drop-off areas, and protected pedestrian walkways that reduce contact between vehicles and students. | Photo Credit: Legat Architects
By Evelyn Long
As schools evolve to support flexible learning environments, they must also be designed to help occupants move safely during emergencies without sacrificing openness or functionality. Rather than relying solely on security technologies, today’s best school designs integrate life safety into every stage of planning. Site layout, circulation patterns, accessibility and emergency vehicle access all contribute to a safer campus while improving the day-to-day experience for students, educators and visitors.
Design and Planning Support Better Emergency Response
A successful emergency response starts with campus planning. Building orientation, access roads, pedestrian circulation and entry points all influence how quickly emergency personnel can navigate a site. According to the Geneva Global Hub for Education in Emergencies, “one key tool to address the detrimental effects of crises on education is advance planning.” This strategy helps education systems, staff and students become more resilient.
Identifying and assessing risks such as conflicts, natural disasters and pandemics enables education authorities to create plans for prevention, preparedness, response and recovery. The ultimate goal is to ensure learning continues without interruption and to develop policies that help prevent crises.
Schools that incorporate these considerations and plan accordingly during design are often better equipped to manage both routine operations and unexpected emergencies. The same philosophy applies to broader infrastructure planning. Aspects like proper roof structure, structural reinforcements and bracing systems help ensure the structure’s integrity and prevent issues.
Circulation, Visibility and Wayfinding Reduce Evacuation Delays
Even well-developed plans may become less effective if occupants struggle to navigate a building during an emergency. Wide corridors, clearly marked exits, strategically located stairwells and intuitive circulation paths help reduce bottlenecks while allowing first responders to reach affected areas more efficiently.
Visibility is also important. Open sightlines throughout corridors, shared spaces and entrances allow staff and first responders to assess conditions quickly while helping occupants identify evacuation routes with minimal confusion.
SchoolSafety.gov explains that creating a detailed emergency operations plan (EOP) is a crucial aspect of school emergency preparedness. This document outlines the procedures for students and staff to follow before, during and after an emergency. SchoolSafety.gov also states that “schools should plan to review, evaluate and update their EOP on a regular basis.” The most effective plans are developed through a team effort, incorporating input from school staff and community partners.
Entrances and interior door systems should comply with Americans with Disabilities Act (ADA) requirements while remaining easy to operate during emergencies. Properly designed low-energy automatic door operators improve accessibility without compromising emergency egress when installed in accordance with current standards. This makes them valuable additions to modern educational facilities.
The Congressional Research Service asserts that “the ADA, like Section 504, applies to all public and many private schools, from preschool through postsecondary education.” The ADA’s rules are not specifically tailored for education, but instead lay out broad requirements for all organizations. These mandates include making general modifications for people with disabilities, such as removing certain barriers and permitting service animals.
Balancing Secure Access With Welcoming Learning Environments
Modern school design increasingly demonstrates that emergency preparedness and positive learning environments are not mutually exclusive. The renovation and addition at Niles North High School in Skokie, Illinois, addressed long-standing safety concerns by reorganizing the building around a secure entrance sequence while improving the overall visitor experience. The project introduced a secure vestibule, dedicated parent and visitor services, and a defined security zone that separates public-facing spaces from student areas.
This layered approach allows visitors to be screened before entering instructional spaces while improving circulation and reducing congestion at the main entrance. The renovation also created collaborative learning spaces and student commons that foster openness and community.
The Niles North project reflects broader principles highlighted by Legat Architects in its discussion of school safety by design. Using Medinah Primary School in Illinois as an example, Legat notes that campus safety begins outside the building through features such as separate bus loops, dedicated parent drop-off areas, and protected pedestrian walkways that reduce contact between vehicles and students.
The article also emphasizes that effective emergency access depends on controlled vestibules, clear visitor screening procedures and intuitive circulation rather than fortress-like architecture.
Designing for Safety Without Sacrificing Learning
School safety is most effective when it is built into the foundation of a project rather than added after construction. Strategic site planning, intuitive circulation, accessible entrances and coordinated emergency access help schools respond more effectively to emergencies while improving the daily experience for everyone. Integrating safety into every stage of planning and construction enables school leaders and design professionals to create campuses that are prepared for emergencies while remaining open, welcoming and supportive places to learn.