
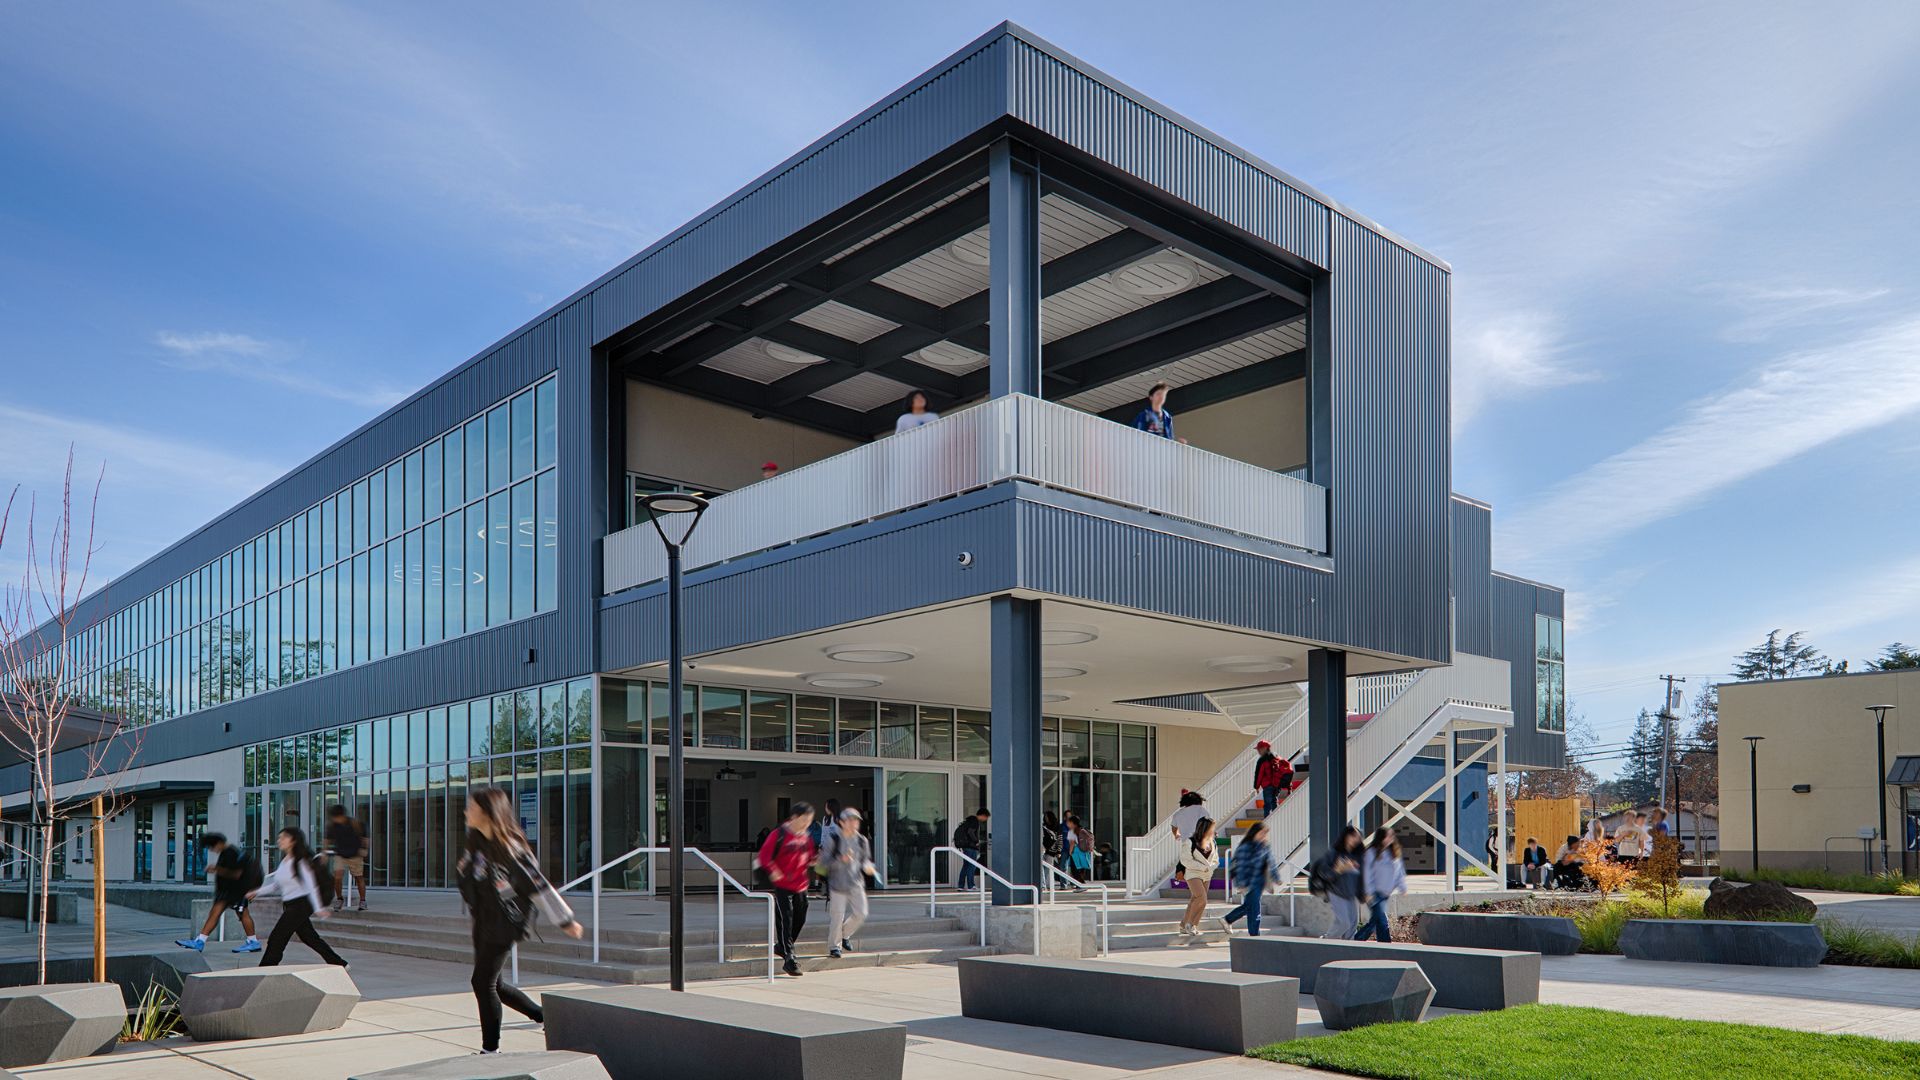
New and renovated spaces at Los Altos High School expand opportunities for learning and support student health and wellness. | Photo Credit (all): Tim Maloney, Technical Imagery Studios
By Aaron Jobson
During the post-World War II population boom, school construction accelerated across the country as school systems swelled with new students. As many of these 1950s- and 60s-era campuses are now 60 to75 years old, they present school districts with several challenges.
Many aging school facilities are in need of repair, failing to meet current building code and safety standards, and requiring significant investment. Coinciding with this need, the modern approach to educational and community programs, and the understanding of the impact of learning environment quality on educational outcomes has changed dramatically. Older buildings may not provide the flexibility needed for next-generation learning, or the daylight, ventilation, and other features that support learning and wellbeing. This leaves many districts with the complicated challenge of deciding whether to modernize or replace existing campus buildings, all while continuing to operate an active school.
For each school facing these challenges, it is best to start with a master-planning level analysis of modernization and replacement options. For each option it is important to consider a variety of parameters, including:
- Existing building conditions, including needs for code and structural upgrades
- Construction budget
- Schedule and phasing
- Campus operations and safety during construction
- Learning environment quality
- Community impact
Taking this holistic view ensures that the available funding is used to provide maximum benefit to education.
Looking at the Long Term: Los Altos High School
In some cases, the best course of action is a combination of modernization and building replacement projects phased over several years. At Los Altos High School in California’s Silicon Valley, a carefully planned sequence of projects over a 10-year period reimagined a legacy mid-century campus into a flexible, student-centered learning environment that supports academic innovation, student wellness, career technical education (CTE), athletics and community engagement.
Guided by a comprehensive campus-planning strategy with multi-layered community engagement, the master plan strengthened the relationships between academic buildings, student-centered outdoor spaces and shared community resources. Several existing buildings that could continue to support the school’s academic programs were renovated to update worn-out finishes and systems — and some more extensively to address code compliance issues and reconfigure learning environments to provide more flexible and modern spaces. New facilities include a classroom building, CTE building, student services center and auxiliary gym. Prioritizing flexibility and connections to the outdoors, these spaces expand opportunities for learning and support student health and wellness.
The project was designed to achieve a high level of sustainability with major projects achieving LEED certification. All-electric HVAC systems and an extensive solar array combine to significantly lower the environmental footprint of the campus. Careful project planning was required to allow construction to continue in phases while continuing operations of the school with as little disruption as possible. Together, these projects have significantly transformed the campus into a high-performing, future-ready learning environment that directly supports student achievement, wellness and long-term educational goals.
A Fresh Start: Lake Elementary School
There are also many cases where it makes the most sense to completely start over. At Lake Elementary School in San Pablo, Ca., the buildings were old and undersized and no longer supported the school’s educational programs or the needs of the surrounding community. These challenges, and the cost of upgrading the existing facilities, resulted in a plan for a two-phase replacement of the existing campus on the same site.
The new elementary school now serves 470 students in grades transitional kindergarten (TK) through grade six. A welcoming front entrance provides administrative services and library space that can also accommodate community events after school hours. New classrooms for the first through third grades are housed within a learning suite; a concept in which each classroom opens to a large, shared flexible space to support a variety of teaching and learning approaches. A separate, similar learning suite supports students in grades four through six. Further, a distinct early-childhood education cluster provides dedicated learning environments and outdoor gathering and play areas for the campus’ youngest students. The multi-purpose building, located in the heart of the campus, provides food service, indoor and outdoor dining, and performance and gathering space.
Lake Elementary School’s new campus was designed with significant input from the staff and community and features bright colors and a strong sense of identity to engage with the community and foster pride.
Constructing the new campus while continuing to welcome students every day required careful planning and collaboration. The first phase of construction built the new administration, library and classrooms on the existing fields, leaving most of the existing buildings operational. Following this completion, the project team removed the remaining original buildings and constructed the new multi-purpose room, early childhood classrooms, playgrounds and athletic fields in their place. The end result is a completely new campus that will serve the community many years into the future.
Read more in the Design & Construction Issue of School Construction News, available now.
Aaron Jobson is president and CEO of Quattrocchi Kwok Architects in Santa Rosa and Oakland, Ca., and Castle Rock, Colo. He is a member of the School Construction News Editorial Advisory Board and can be reached at [email protected].