
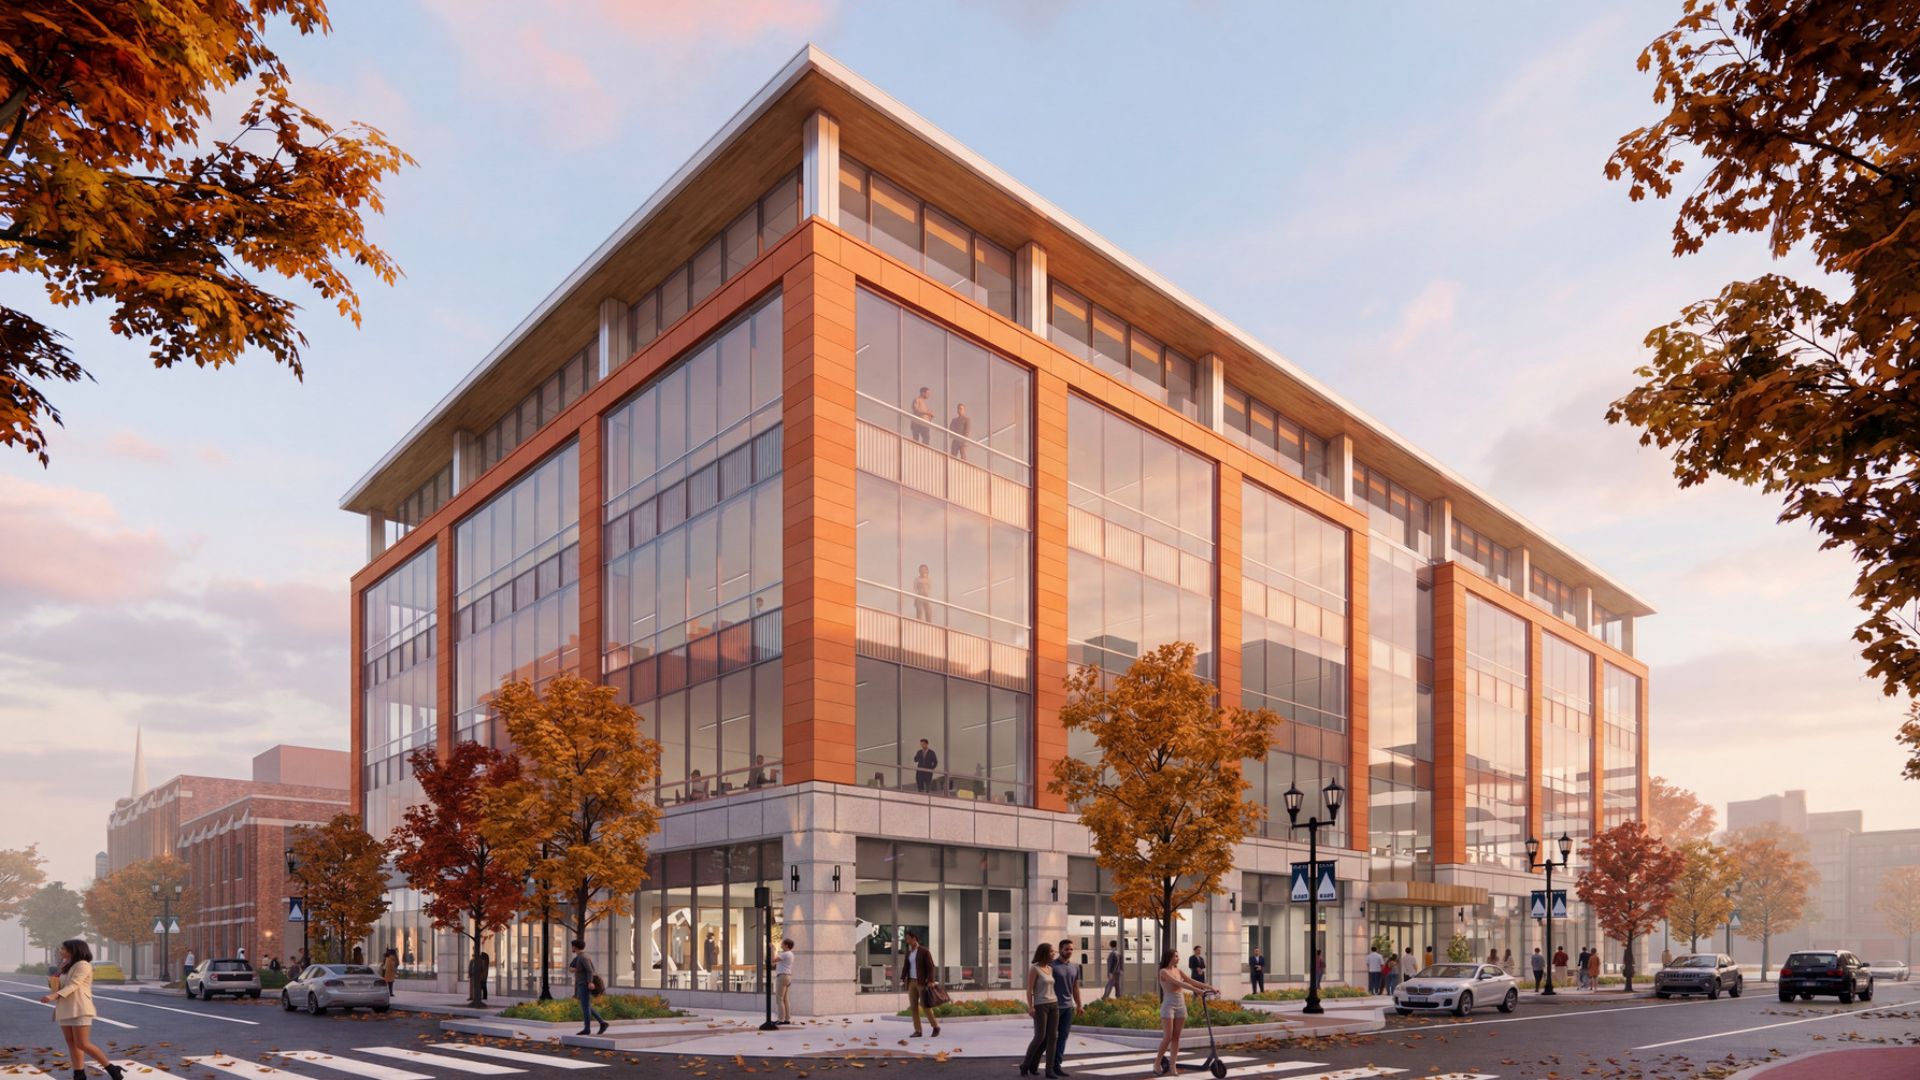
The project, led by Ancora in collaboration with the University of Notre Dame and the City of South Bend, will include the adaptive reuse of the former South Bend Tribune building and construction of a new five-story research and office building. | Photo Credit (all): Courtesy of Gensler
- Gensler has been selected as architect for Colfax Corner, a mixed-use research and office development in downtown South Bend, Indiana.
- The first phase will adaptively reuse the former South Bend Tribune building, which has been vacant since 2019.
- A new five-story research and office building is planned at Colfax Avenue and Main Street.
- The project will include approximately 202,000 square feet of new and renovated innovation and research space, with about one-third planned for University of Notre Dame programs.
- A central courtyard, café, retail and meeting spaces will connect the historic Tribune building with the new construction and provide public-facing gathering areas.
By Lindsey Coulter
SOUTH BEND, Ind. — Gensler has been selected as the architect for Colfax Corner, a mixed-use research and office development in South Bend.
The project, led by Ancora in collaboration with the University of Notre Dame and the City of South Bend, will include the adaptive reuse of the former South Bend Tribune building and construction of a new five-story research and office building. The development is planned to provide approximately 202,000 square feet of new and renovated innovation and research space.
The Tribune building, which has been vacant since 2019, served as the home of South Bend’s daily newspaper from 1921 to 2019. The Art Deco-era building has been nominated for inclusion on the National Register of Historic Places. Colfax Corner is intended to incorporate the existing building into a larger district focused on research, entrepreneurship and advanced industries.
Adaptive Reuse and New Construction
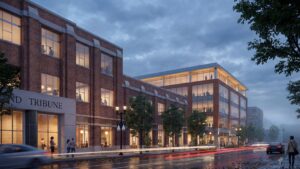
The first phase will center on the renovation and adaptive reuse of the Tribune building. A new five-story building at Colfax Avenue and Main Street will complement the historic structure and provide additional research and office space.
According to the project team, about one-third of the 202,000 square feet will be occupied by Notre Dame for research, innovation and community engagement programs. The remaining space will be available to companies in fields including advanced computing, data analytics and artificial intelligence.
Gensler’s design approach draws from the Tribune building’s existing architecture while establishing a contemporary identity for the new construction. The Tribune’s facade and interior features will be retained as part of the adaptive reuse, while the new building will use proportions, vertical elements and materials that reference the historic structure.
The new building is planned with a terracotta-colored facade intended to relate to the brick of the Tribune building. A transparent bridge will connect the two structures while maintaining a visual distinction between the historic and contemporary buildings.
Courtyard Creates Central Gathering Space
The site design also includes a central courtyard that will serve as a shared arrival and gathering area. The courtyard will connect to café, retail, meeting and lobby spaces and provide access between the buildings.
Anderson Bohlander, an Indiana-based landscape architecture firm, has been selected to lead the landscape design. Its work will focus on the courtyard and a mid-block entry intended to establish connections between the buildings and activate the ground level.
The project team said the design references the Tribune building’s historical role as a place where the public could observe the newspaper’s operations. When the Tribune opened in 1912, large plate-glass windows along Lafayette Street provided views into the building’s printing operations.
Research and Innovation Focus
Colfax Corner is planned as part of South Bend’s emerging Tech & Talent District. The development is expected to provide space for Notre Dame programs as well as private-sector companies whose research and development activities complement the university’s areas of expertise.
The project is also being developed in alignment with the city’s 2045 Master Plan, according to the project team. The plan calls for continued investment in South Bend’s urban core and economic development.
“Design will define how this place feels and functions, creating an environment built for collaboration, discovery and long-term economic strength,” said Josh Parker, CEO of Ancora, in a statement.
Meghan Webster, Co-managing Director at Gensler Chicago, said the project will combine the Tribune building’s historic character with new uses and development.
“By reimagining the historic Tribune building and its surroundings, Colfax Corner will bring new life to an underused corner of downtown South Bend,” Webster said in a statement.
Shannon Cullinan, executive vice president at Notre Dame, said the project will provide space for research and employment while introducing dining and retail uses to the area.
Construction timing and additional project details were not included in the announcement.