
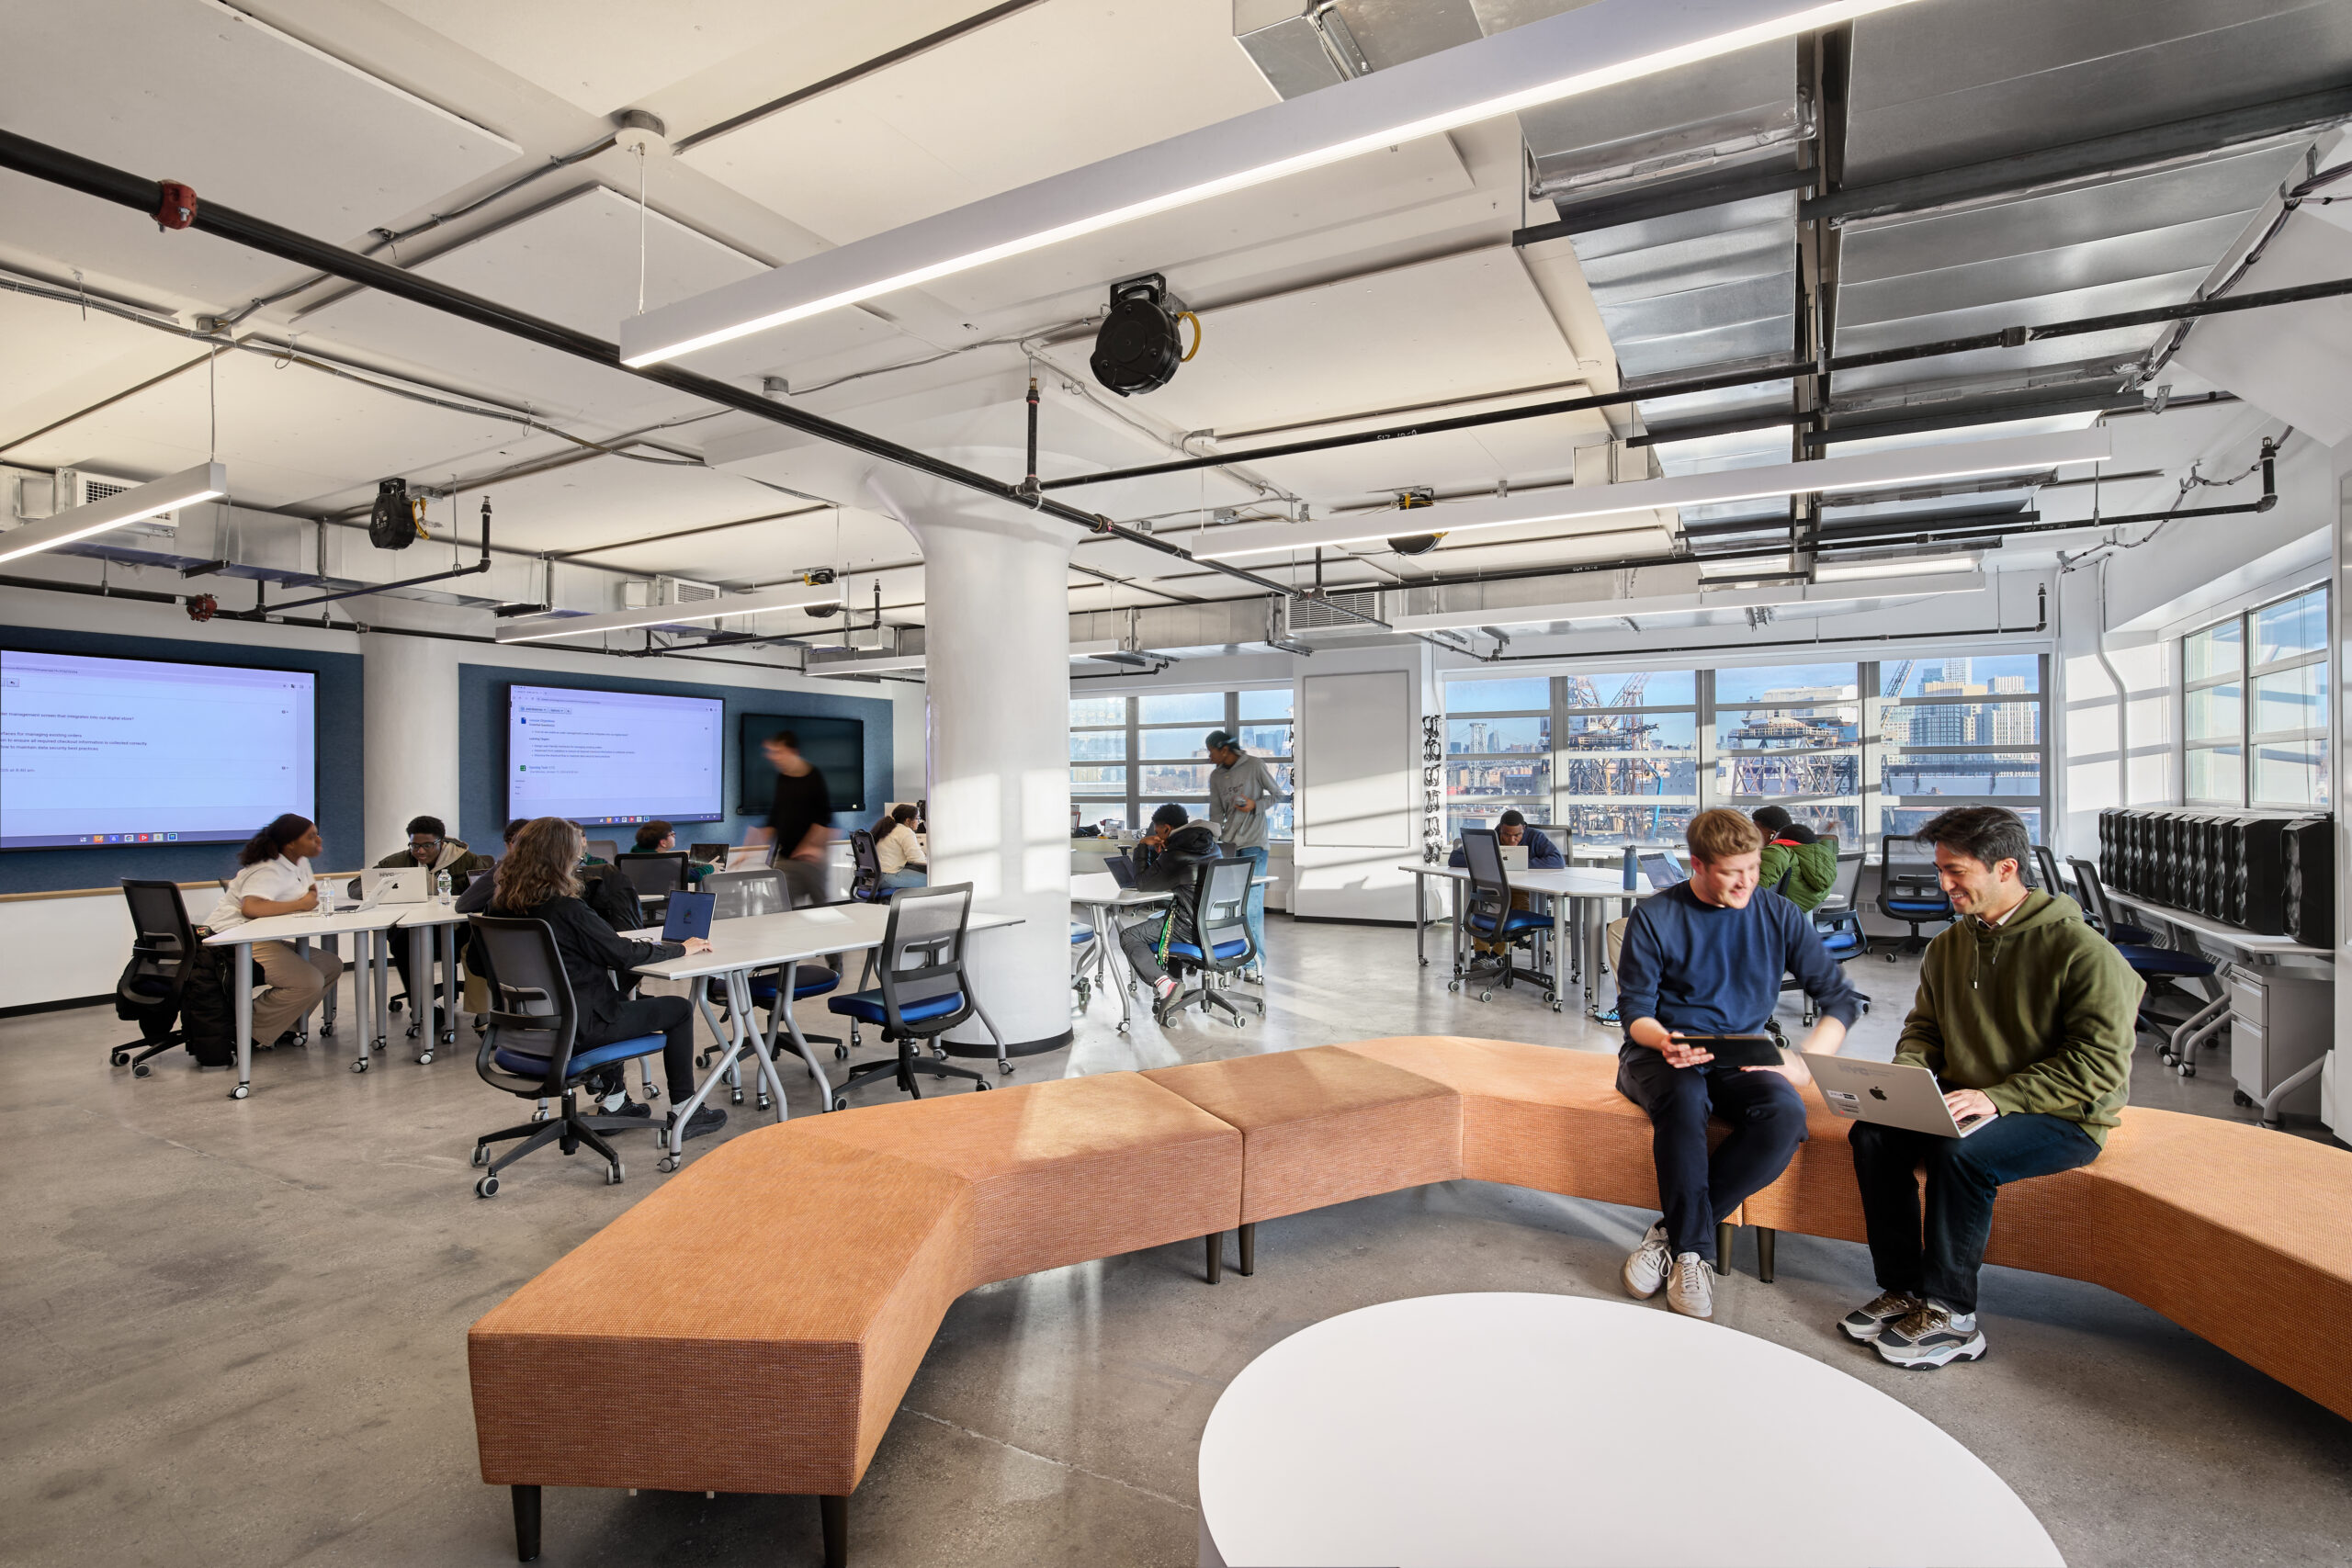
Furniture in the Brooklyn STEAM Center is modular and easily movable, so the classrooms and common space can be reconfigured to suit daily needs. | Photo Credit (all): Courtesy of Spacesmith
By Susan Haigh
It’s not unusual for architects to work closely with a handful of client representatives throughout a construction project. But when designing a 27,000-square-foot addition to the Brooklyn STEAM Center, a career and technical education hub, New York-based architecture, planning and interior design firm Spacesmith invited dozens of high school students into the design process.
During a series of design charrettes, 12 to 15 high school juniors and seniors representing the center’s various career pathways gathered with architects to share ideas and help shape the project. Later, as construction progressed, students in the STEAM Center’s Construction Technology program toured the site about once a month to get an up-close look at how the building was taking shape.
“This was an experiment for us,” said Alexandra Korestki, Senior Associate at Spacesmith. “Having so many more voices in the room, sometimes with wildly different or conflicting opinions, there was the worry about how can we deliver for all of them? How do we make sure that no one walks away disappointed?”
Korestki credits Brooklyn STEAM’s leadership with making the collaborative approach possible.
“Ultimately, having the students present for the discussions about project challenges and constraints, getting insight into all the factors that go into project decisions, not only helped get the buy-in from the rest of the student population, but also gave them a sense of ownership and responsibility for the space, even when some of their ideas from the charrette couldn’t be implemented,” she said.
Designing with Students
Student input ultimately shaped key elements of the design. Early plans called for a single large common area that would serve as a gathering place for breaks and student events. But discussions during a pair of design charrettes, where students brainstormed and sketched ideas for their ideal space, convinced the design team that students and staff needed a variety of places to recharge rather than one central gathering area.
Those conversations revealed several recurring themes, including safety, representation, nature, joy and rest.
“They described a need for quieter, calmer, low-stimulus areas to take a break when they’re overwhelmed or stressed from academic pressures,” Korestki said.
In response, the design team was intentional about matching colors and textures with the scale and purpose of each space. Small “focus nooks” — semiprivate niches at the ends of corridors, away from busy foot traffic but still within sight of staff — were designed with darker, monochromatic palettes intended to create a calming atmosphere. A lounge for small groups and the commons for larger gatherings, meanwhile, feature brighter colors and materials meant to encourage creativity and collaboration, she said.
Students continued meeting with the design team throughout the process, giving them an opportunity to see how their ideas evolved from sketches into finished spaces.
Empowering Students and Staff
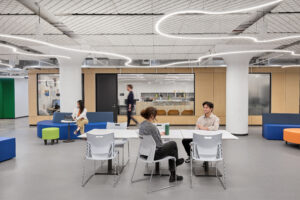
At Brooklyn STEAM, which is located at the Brooklyn Navy Yard — a 300-acre industrial waterfront campus in Brooklyn, N.Y., that’s home to more than 550 businesses — students are treated and trusted as young professionals. Spacesmith leaned into that philosophy, giving students and instructors as much control as possible over their environment.
“Everything is modular and easily movable, so the classrooms and common space can be reconfigured to suit daily needs,” Korestki said.
Curved sofas in the commons can be arranged into “concave modules” that encourage conversation or “convex modules” that create more private seating areas facing away from others.
“Having choices and some control over how [the sofas] exist in the environment fosters that sense of ownership and some control and responsibility for the space that they might not have in a typical high school,” she said.
The center’s addition opened in October 2025. Designed between July 2023 and May 2024, the project includes new classrooms, shops, lounge areas and administrative space. The expansion is anchored by an entry wall that features the school’s logo and tool-inspired motifs.
The expansion houses six career pathways: HVAC climate control systems, game design, industrial product realization, manufacturing, live production technology and audio engineering. Students enrolled at Brooklyn STEAM Center split their time between their traditional high schools, where they take academic courses such as math and English, and the STEAM Center, where they receive hands-on technical training.
Enrollment is expected to double to 600 students with the expansion, part of New York City Public Schools’ goal of preparing 100,000 students for market-aligned careers by 2030.
“This center connects our students to life-changing opportunities, and we are so grateful that this expansion will allow more students to gain these experiences,” said former NYC Schools Chancellor Melissa Aviles-Ramos when the addition opened in October 2025.
Founded in 2017, the STEAM Center offers courses co-designed with industry partners, including many Brooklyn Navy Yard tenants. Students also participate in paid internships, site visits and other work-based learning opportunities with businesses across the campus.
“By placing education within our innovation ecosystem, we create the conditions for students to see themselves in the jobs of tomorrow and as a result see remarkable outcomes for students,” said Lindsay Greene, President and Chief Executive Officer of the Brooklyn Navy Yard.
This article was featured as the Facility Showcase in the 2026 Design & Construction edition of School Construction News. To learn more about how the new facility was designed to be flexible for evolving programming, read the full article here.