
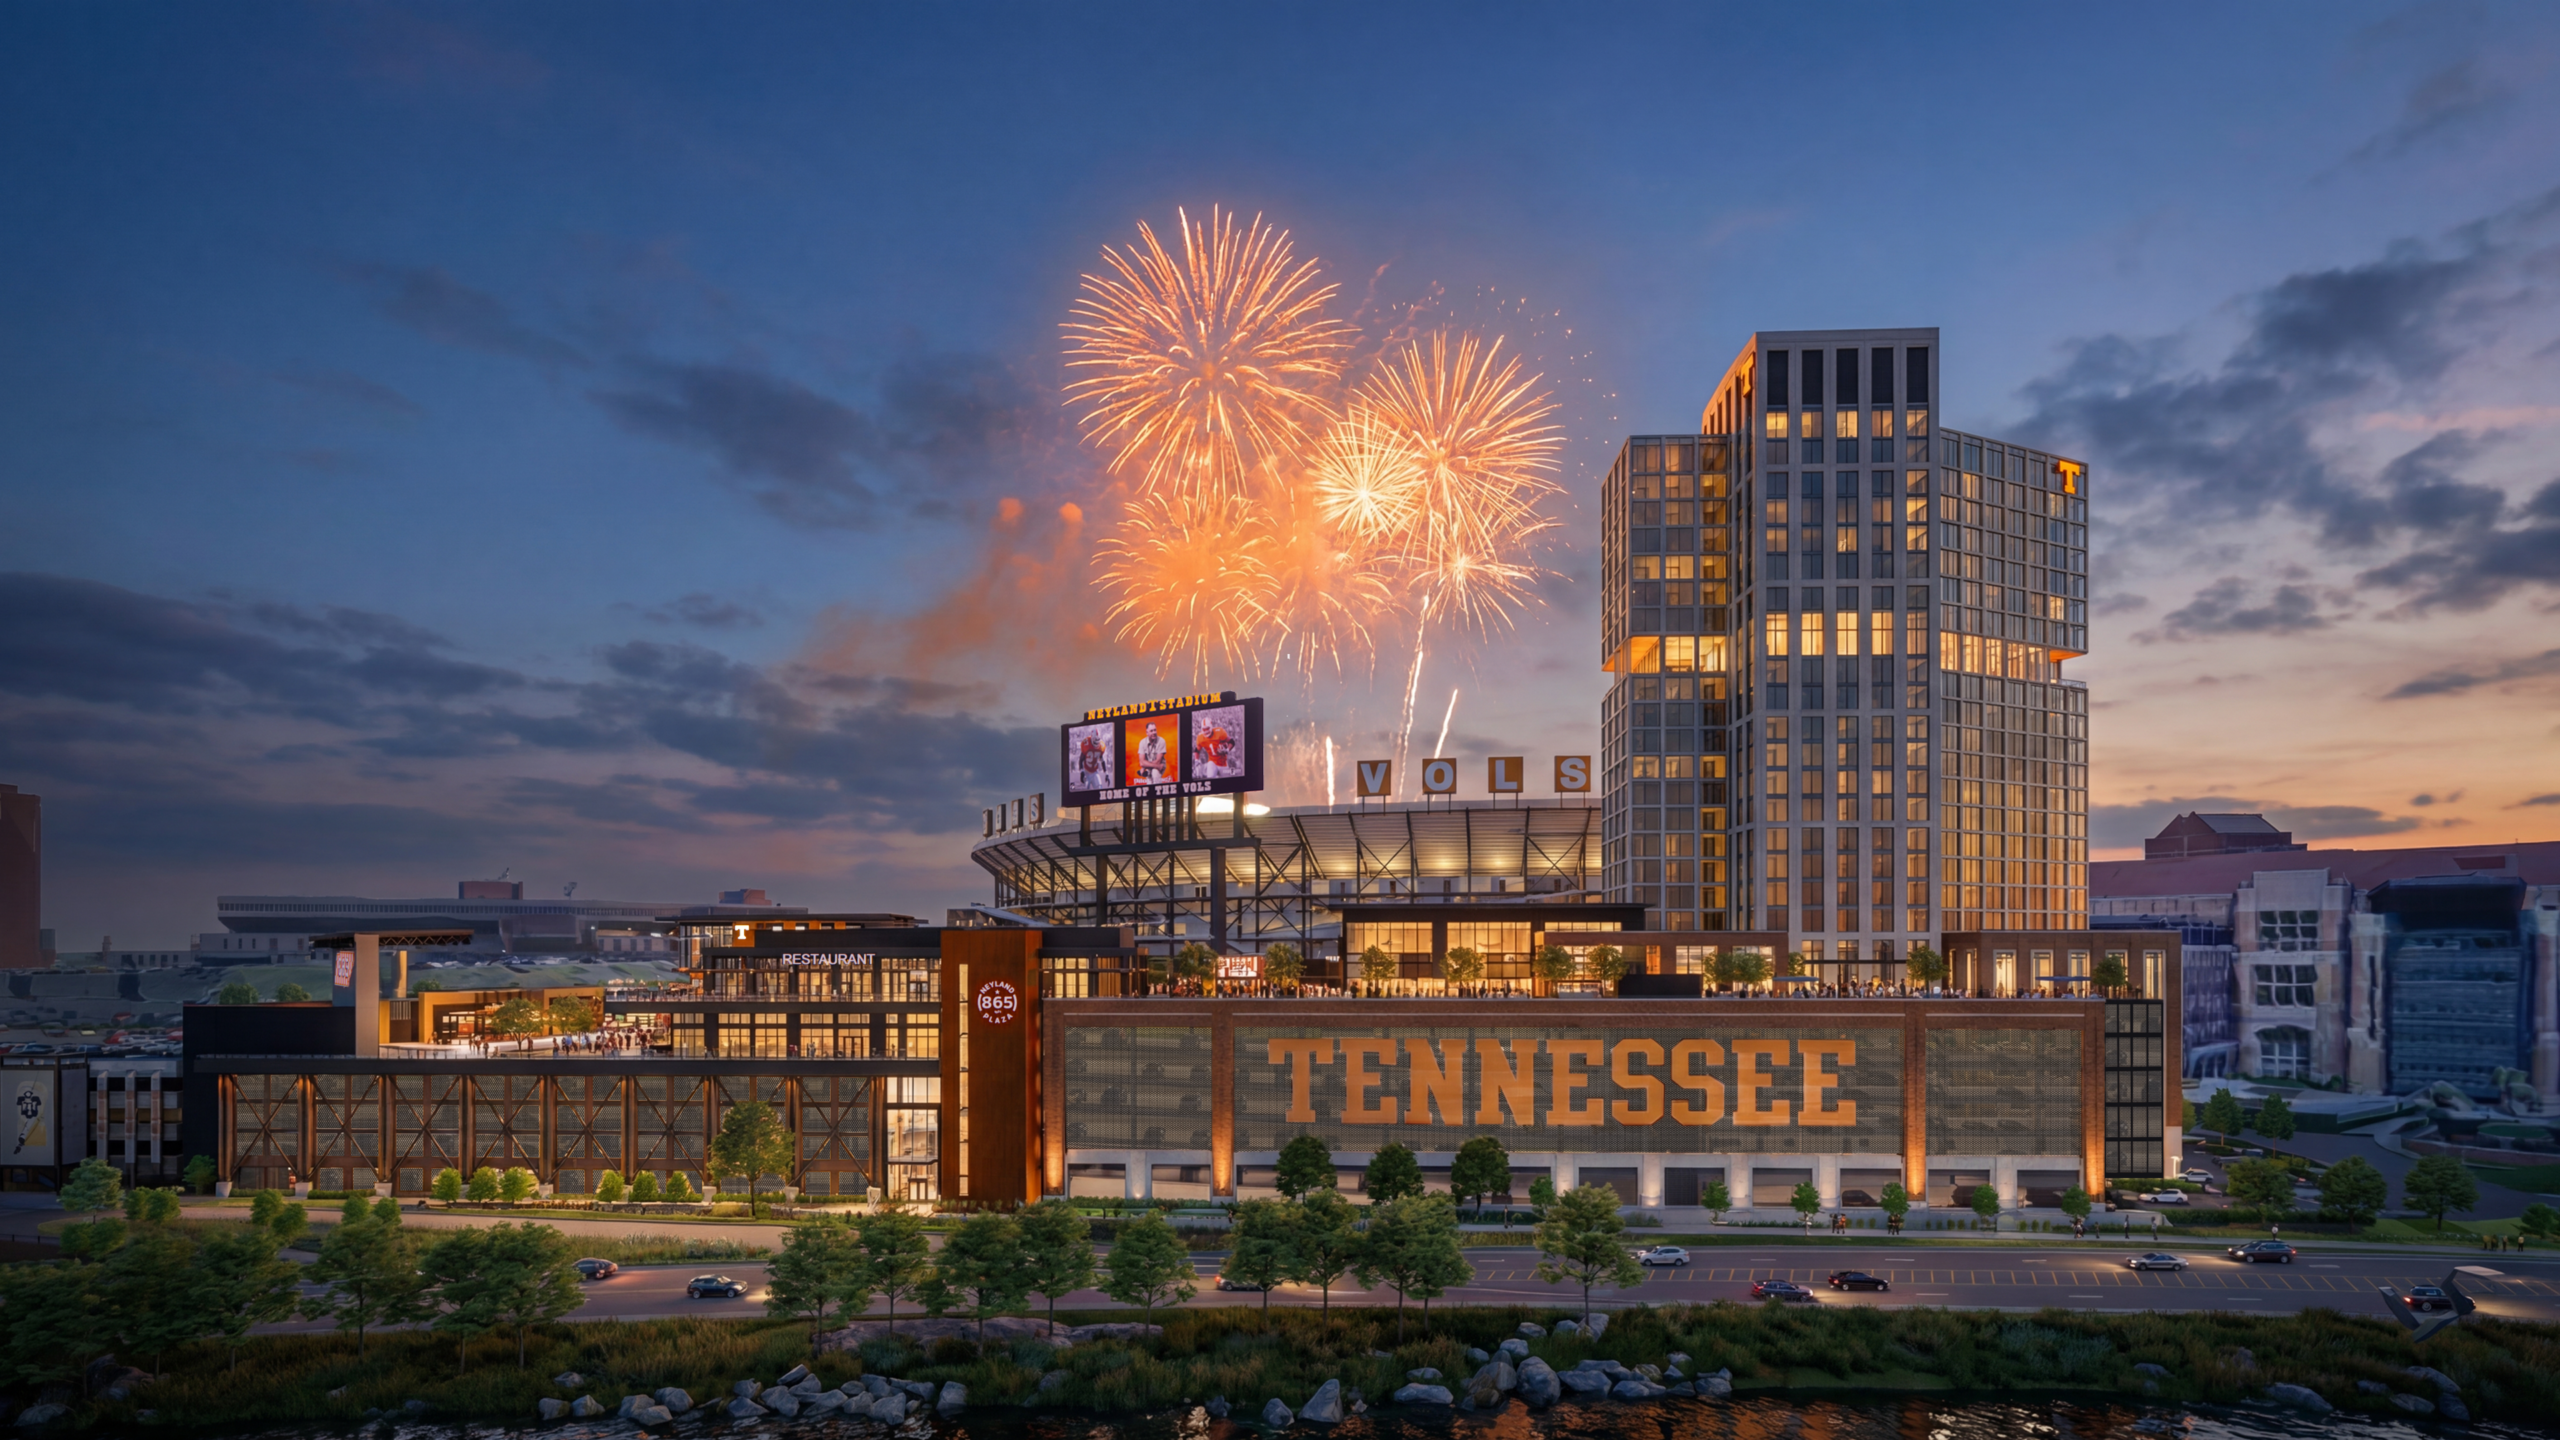
Designing successful university-anchored sports districts begins with a careful balance of programming. | Photo Credit (all): Courtesy of HCM
By Frank André, AIA, LEED AP
In recent decades, professional sports development has shifted toward transforming underutilized land around stadiums into mixed-use entertainment districts. Projects like Ballpark Village in St. Louis and the Half Street Corridor in Washington illustrate how these developments extend the fan experience beyond game day while creating connected, year-round neighborhoods. By integrating retail, hospitality, residential and event programming, they generate sustained revenue and strengthen ties to the surrounding urban fabric.
Universities, on the other hand, have traditionally relied on more limited revenue streams: ticket sales, concessions, sponsorships and media rights concentrated around game day. With the introduction of Name, Image and Likeness (NIL) rules, which now direct a share of revenue to athletes, institutions face increasing pressure to diversify income. In response, many are turning to their own athletic districts, adapting strategies pioneered in professional sports development.
The Possibilities in Public-Private Partnerships
A key lesson lies in deal structure. Public universities often control significant land holdings around stadiums and benefit from large, loyal fan bases. However, they typically lack both the capital and the specialized development expertise to fully realize these assets. Through public-private partnerships (P3), institutions partner with developers that are experienced in entertainment retail, hospitality, housing and event venues. These P3 models allow universities to leverage long-term ground leases and brand value while shifting development risk and capital investment to private partners.
Purposeful Programming
While university-anchored districts share core principles with their professional counterparts, critical differences in governance, funding, and campus context ultimately shape how these environments are designed and programmed.
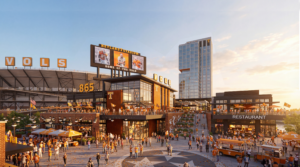
Designing successful university-anchored sports districts begins with a careful balance of programming. Unlike professional baseball, where teams host more than 80 home games a season, college football programs typically play just six or seven home games. The result is fewer peak moments and less consistent spillover into surrounding neighborhoods. These districts must therefore operate as destinations in their own right; active year-round, not just on game day.
Flexibility is key. Restaurants, for example, often carry subtle university branding but must stand on their own with distinctive concepts that appeal to both fans and locals. Outdoor spaces are equally adaptable: a central plaza might function as a casual recreation space or outdoor dining during the week but transform into a concert venue or event hub on game days and beyond. Residential and hospitality components also take on a unique role, with premium units oriented toward stadium views and VIP game-day access. Condominiums designed for dedicated fans and super-boosters can generate significant upfront capital, while also extending dwell time and deepening engagement with the district.
These dynamics are amplified at major programs, particularly among the Power Four conferences, where football crowds can exceed 100,000 attendees. The scale of these fan bases reinforces the need for environments that can expand and contract seamlessly, accommodating surges in activity while remaining vibrant at smaller scales.
Sponsorship and branding strategies also diverge from the professional model. While large-scale signage and digital media are central to revenue generation in pro sports districts, universities often take a more restrained approach. Instead, activation is driven through programming: youth camps, recruiting events, academic conferences, and media production tied to NIL initiatives and other creative event programming all contribute to a steady cadence of use. These layers of activity create a different kind of energy — less overtly commercial, but equally vital.
Developing a Design Identity
From a design perspective, the challenge is both familiar and highly specific. Many of these sites lack historic context, sitting adjacent to large, inward-focused stadiums. At the same time, they are shaped by overlapping campus and municipal guidelines and must serve a wide spectrum of users — from students and faculty to alumni, donors and local residents. Successful solutions balance these demands while grounding the project in authentic institutional and regional identity.
At the University of Tennessee in Knoxville, a site just south of Neyland Stadium presented a telling example. While the stadium dominates the immediate context, the site also opens to sweeping views of the Tennessee River to the south. The design response drew from campus design standards — materials, proportions and detailing — while referencing the industrial and mercantile heritage that once lined the riverfront. This dual approach anchored the development in both university tradition and local history, allowing taller elements, such as a condotel tower, to adopt a more contemporary expression while remaining visually tied to a lower-scale, contextually rooted base.
Ultimately, these districts succeed when design storytelling is embedded at every level. Architecture, interiors, landscape, branding, and programming must all work together to reflect the traditions, rituals and character of the school, while resonating with the broader region. Given the diversity of users, from high-end condominium owners to fans gathering before and after the game, this narrative must be both cohesive and flexible. Achieving that balance requires close collaboration across disciplines, ensuring that the district evolves into a place that feels authentic, active and enduring well beyond the stadium gates.
Frank André, AIA, LEED AP, is Principal and Design Leader at HCM.