
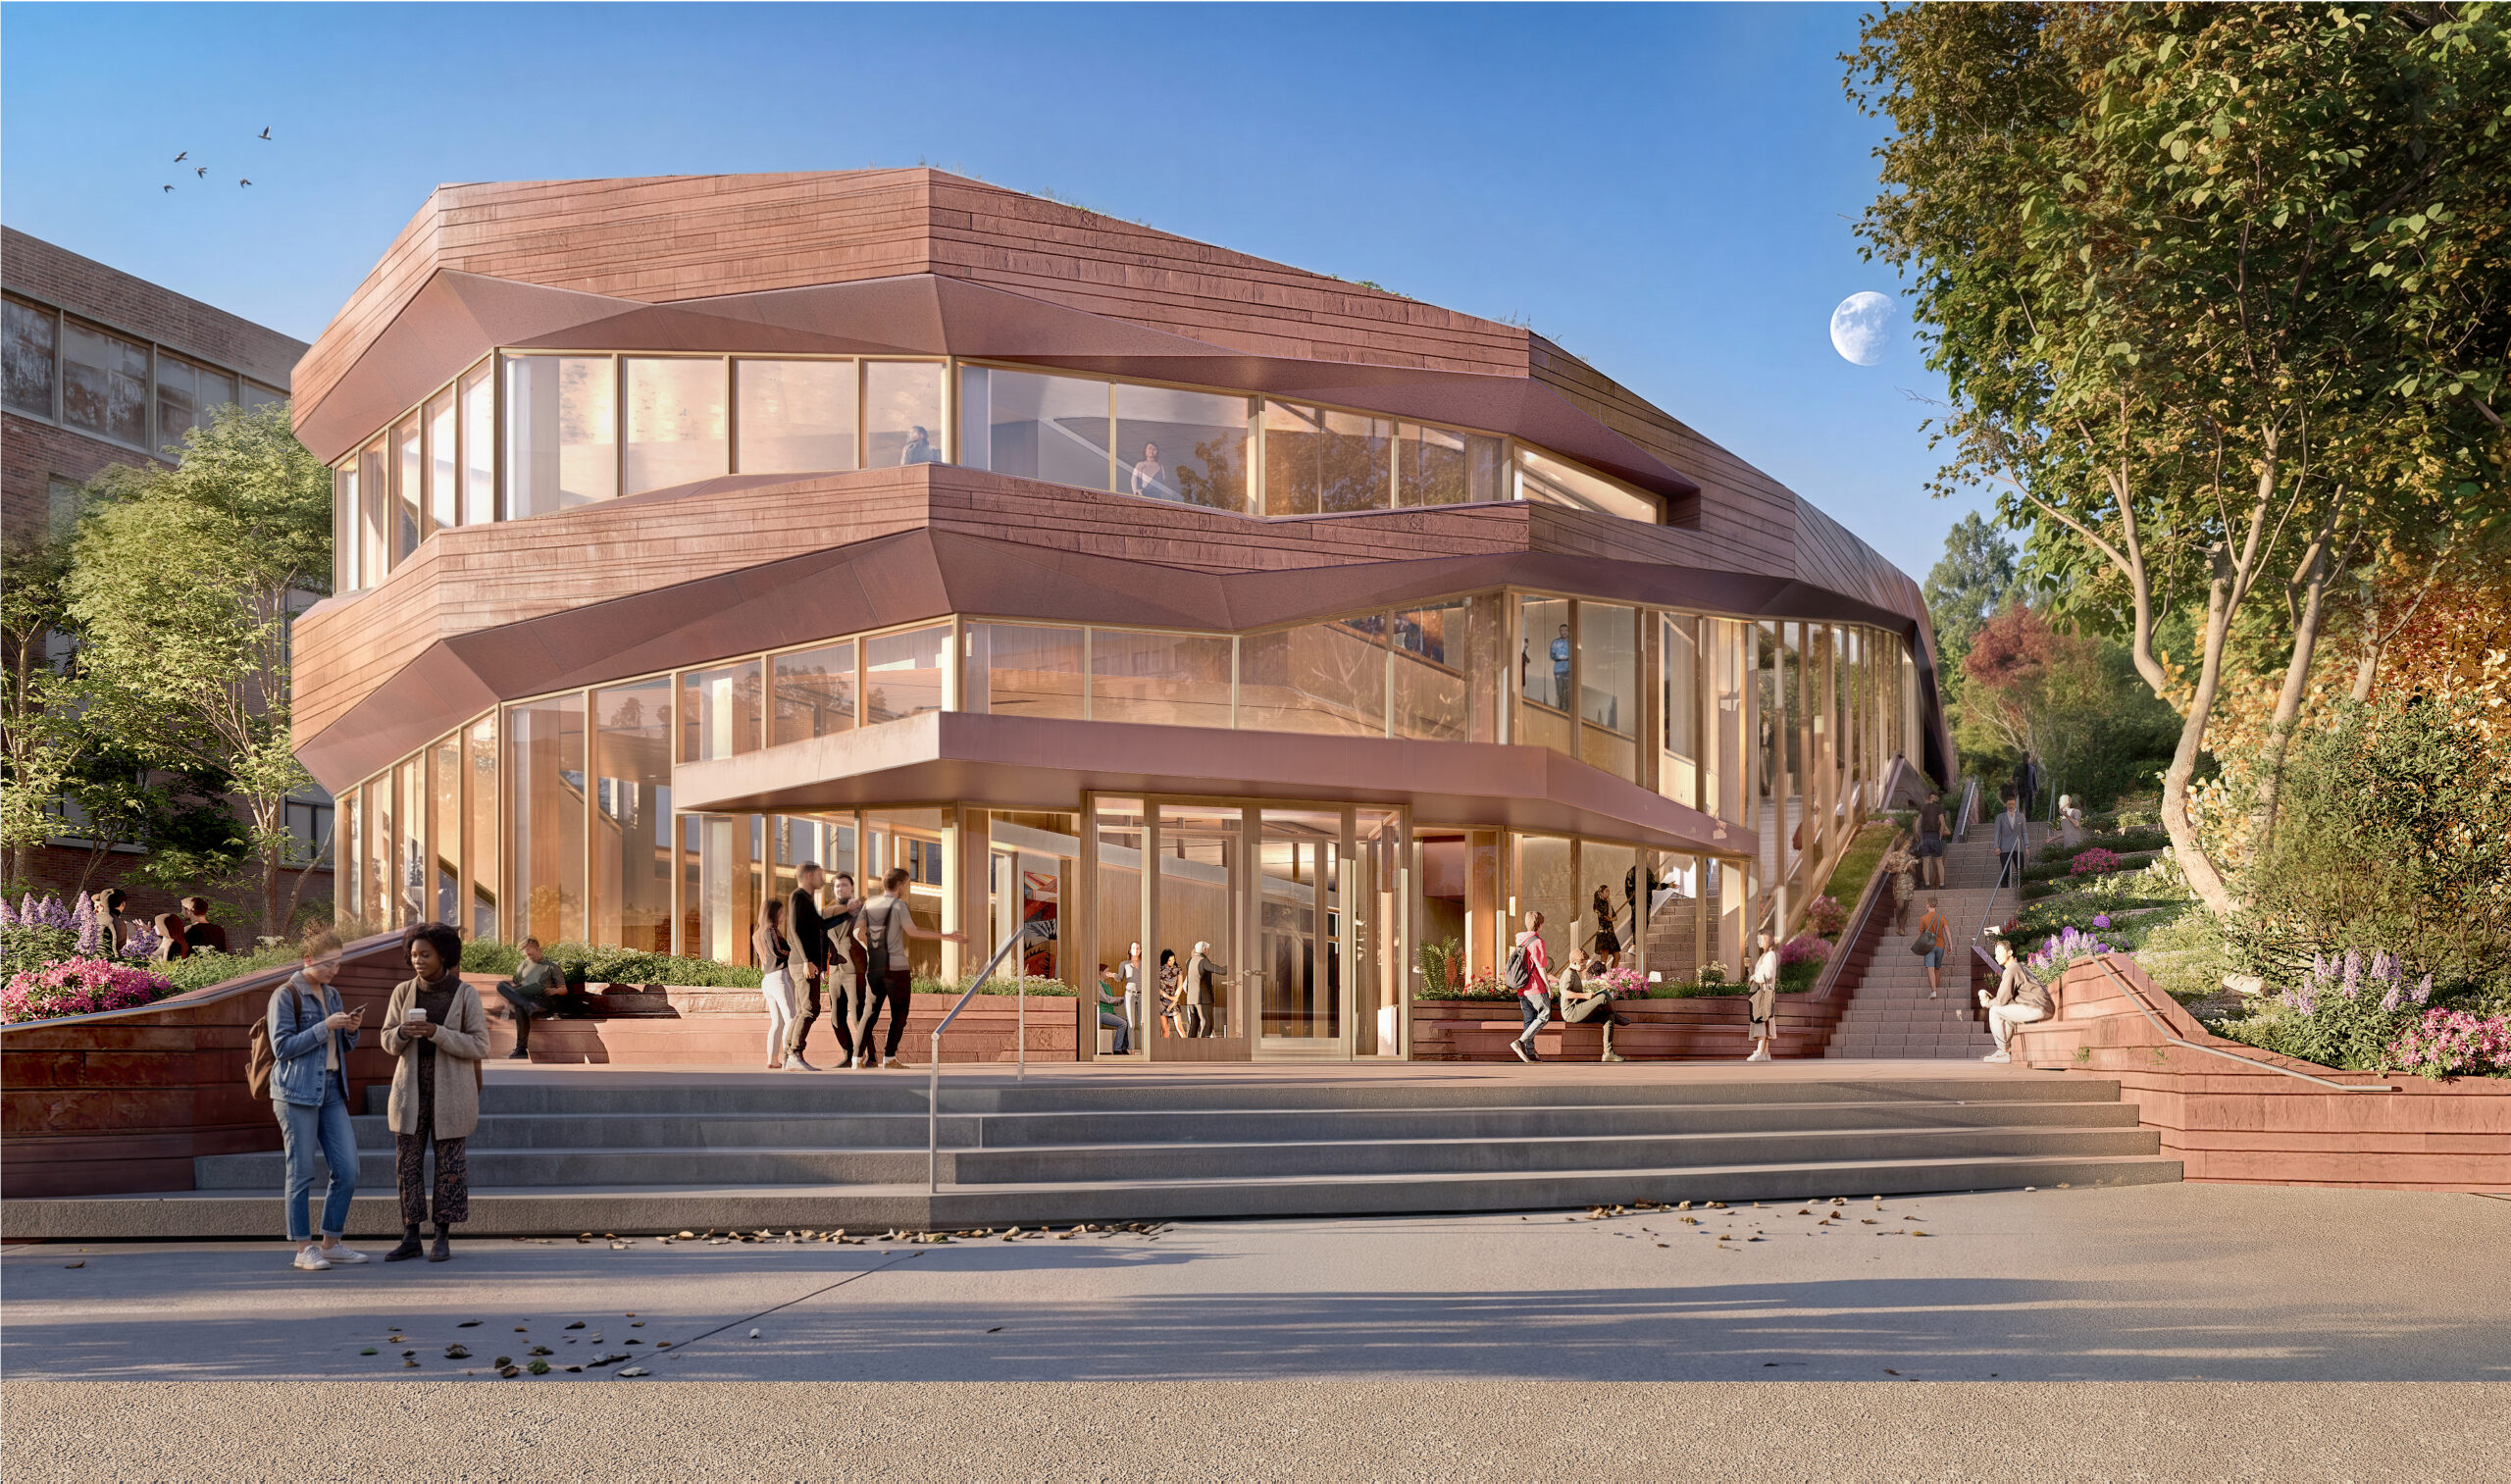
The University of Rochester’s new 15,000-square-foot Student Life Building will integrate gathering, performance and community spaces into the River Campus hillside. | Photo Credit: CetraRuddy
- Construction is underway on a 15,000-square-foot facility designed by CetraRuddy following an Oct. 1 groundbreaking.
- Campuswide gathering and performance spaces will share the building with Hillel and the Greenbaum Center for Jewish Life.
- The hillside project is the first new building in a broader plan to transform a parking lot into green campus space.
ROCHESTER, N.Y. — The University of Rochester has broken ground on a 15,000-square-foot Student Life Building designed by CetraRuddy, combining campuswide gathering and performance spaces with a new home for the Greenbaum Center for Jewish Life.
The project, which marked its formal groundbreaking Oct. 1, is under construction on the university’s River Campus. It will be the first new building developed through a broader master plan to replace an existing parking lot with a green center for campus activity.
The building will occupy a hillside on the university’s Olmsted-designed campus. Its layout is intended to improve pedestrian connections while providing areas for studying, collaboration, events and informal interaction.
At the entrance level, a daylit lobby will lead to shared gathering areas. Conference spaces, an expandable ballroom and dedicated rehearsal facilities for dance and other performance groups will also occupy this floor.
The second floor will accommodate Hillel at the University of Rochester and the Greenbaum Center, addressing space constraints at the existing Interfaith Chapel. A beit midrash, a traditional Jewish house of study, will anchor the floor, alongside spaces for meals, holiday celebrations and programming. The center is also intended to serve the broader Rochester-area Jewish community.
“Our vision is about creating a place where architecture reinforces community, with welcoming spaces that encourage connection, support student wellbeing, and foster a lasting sense of belonging for generations to come,” CetraRuddy founding principal Nancy J. Ruddy said in an emailed press release.
CetraRuddy’s design draws on the site’s geology and terrain, using rock strata and the layers of a geode as references for the building’s form and horizontal detailing. Terraces and planted walkways will connect interior activities with outdoor spaces, including a second-floor terrace and a lobby-level patio with picnic tables and mature trees.
“Rather than standing apart as a singular object, the building is nestled into the hillside and positioned within established patterns of movement, helping define the edge of the future campus growth,” CetraRuddy principal Theresa Genovese said in the company’s release.
Sustainability features include daylighting strategies, energy-efficient systems, on-site stormwater management and a partial sedum roof. The firm also identifies healthy materials among the project’s design priorities. These measures are intended to support the university’s sustainability goals through coordinated building design, site planning and landscaping.
Completion of the new facility is expected in fall of 2027.
This article is based on a press release provided by CetraRuddy, dated Oct. 2, 2026.