

The Franklin Cummings Tech campus welcomed its first students in January, but the path to opening day began with a nearly four-year programming and planning effort, beginning with identifying the right site—an approach rooted in access, equity and alignment with the college’s mission. | Photo Credit (all): Damianos Photography
By Lindsey Coulter
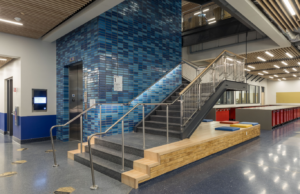
In Boston’s Nubian Square, the new home of Franklin Cummings Tech reflects a fundamental shift in how the institution delivers technical education. The project expresses the college’s mission through architecture, aligning physical space with evolving workforce demands, student needs and institutional identity.
Designed by Studio G Architects, with collaborating architect STUDIO ENÉE, the approximately $75 million, 68,000-square-foot facility replaces a significantly larger legacy campus while expanding programmatic capability, advancing sustainability goals and reshaping the student experience. The result is a highly efficient, purpose-built environment that reflects both the realities of urban development and the future of technical education.
Bringing the project to life required a highly iterative, collaborative process spanning years, leadership transitions and shifting institutional priorities. From site selection through programming, design and construction, each phase required careful coordination, producing a building that functions not only as a place of learning, but as a teaching tool itself.
Site Selection as Strategic Foundation
The Franklin Cummings Tech campus welcomed its first students in January, but the path to opening day began with a nearly four-year programming and planning effort, beginning with identifying the right site—an approach rooted in access, equity and alignment with the college’s mission.

“We were initially hired for site selection and programming,” said Gail Sullivan, managing principal and founder of Studio G Architects. “The school needed to be in the city of Boston and located near public transportation.”
Given Boston’s density and real estate constraints, finding a suitable parcel proved challenging. However, when a site on Harrison Avenue became available, the decision came quickly.
“We went and saw the site and within 24 hours the offer was made,” Sullivan said. “It was a unanimous, fairly instantaneous decision.”
The location placed the institution directly within the community it serves, strengthening accessibility for students and embedding the college within the fabric of Nubian Square. The move also contributes to the neighborhood’s ongoing revitalization, reinforcing the institution’s role as both an educational and civic anchor.
Programming Through Change and Constraint
While site selection was swift, programming proved more complex. The design process unfolded amid leadership transitions, financial constraints and evolving academic priorities. Studio G Architects began by interviewing all department leaders, but balancing the distinct needs of each program presented inherent challenges, particularly as the college worked to align its offerings with emerging workforce demands. At the same time, financial realities required a significant reduction in overall building size.
“We shrank the facility from 104,000 square feet to 70,000 square feet because cost was a big factor,” Sullivan said.
Despite the reduced footprint, the new building ultimately delivers greater efficiency and functionality than its predecessor.
“The previous facility had a lot of wasted space,” said Marvin Loiseau, Ed.D., Chief Academic Officer and Dean of Academic and Student Affairs for Franklin Cummings Tech. “Constructing a purpose-built space really allowed us to be efficient. Everything is placed purposefully and strategically so that we can ensure that we’re supporting our students.”
At the same time, the institution’s academic direction continued to evolve, prompting design adjustments.
“New programs in wind-turbine maintenance and solar installation were introduced midway through the process,” Sullivan said. “So, we had to revisit the program to adapt to new needs. It was a multilayered process.”
These shifts underscore the dynamic nature of modern technical education, where facilities must remain adaptable to changing industry demands and student pathways.
Designing for Flexibility and Utilization
With a smaller footprint came an increased emphasis on maximizing every square foot.
“If you’re shrinking your space by that much, you have got to create a lot of flexibility,” Sullivan said. “You have to guarantee that every space is used through the whole day and into the evening.”
To achieve this, the design eliminates traditional single-use spaces such as a dedicated auditorium and reduces the number of private faculty offices. Instead, it introduces well-appointed hoteling spaces for educators and teaching environments that can shift based on need.
A key example is the second-floor learning space, where operable partitions and a large movable glass wall system allow three classrooms to combine with The Commons into a single space accommodating up to 500 people. This approach provides the functionality of a large assembly space without sacrificing daily usability.
Flexibility also extends to informal and student-centered spaces, addressing a critical gap identified in the previous facility.
“In the previous building, there really wasn’t student-centered space, but here there are dedicated areas for students: study commons, meeting rooms or places to just hang out,” Loiseau added. “It gives them flexibility and a sense of ownership.”