Skip to content
SCN_2026

School Construction News

K-12 + Higher Education Market Coverage

  • Articles
    • Featured Articles
    • News Articles
    • Products
    • People
  • Subscribe
  • About
    • Contact
    • About School Construction News
    • Resource Guide
    • Advertising
    • Industry Partnerships
  • Events
    • Design + Construction Symposium
  • Industry Thought Leaders
    • Editorial Advisory Board
  • Submit Content
  • Home
  • Design and Construction

Latest Posts

  • Redefining Ownership in Flexible Learning Environments: Empowering Students to Shape Their Educational Journey October 1, 2026
  • Transforming Overcrowding into Opportunity: Building Smarter Systems, Not Just More Classrooms September 30, 2026
  • The Harvard Crimson’s Historic Headquarters Undergoes a Modern Transformation September 29, 2026
  • Full STEAM Ahead: A Newly Expanded Brooklyn STEAM Center Empowers Students and Staff September 28, 2026
  • Suffolk, CO Architects Selected for UCSF Mission Bay Education and Dental Clinics Project September 25, 2026
  • Storm Shelters Move from Mandate to Mission in K–12 Design September 25, 2026
  • Perkins Eastman Welcomes Matthew Malone as Principal September 25, 2026
  • Two-Seater Seating Solution September 25, 2026
  • Designing Schools Where Special Education Students Belong September 22, 2026
  • From Aspiration to Standard: How Austin ISD Builds Sustainable Schools September 21, 2026

Design and Construction

Major components will include active-learning environments, large classrooms, student study and relaxation areas, wellness spaces, faculty and alumni commons, faculty and staff offices and the College of Medicine dean’s office.
  • News

Medical University of South Carolina Tops Out $175 Million College of Medicine Building

4 weeks ago1 month ago6 mins

The Medical University of South Carolina (MUSC) has topped out its new College of Medicine building, marking a major construction milestone for the $175 million project in Charleston. 
Read More
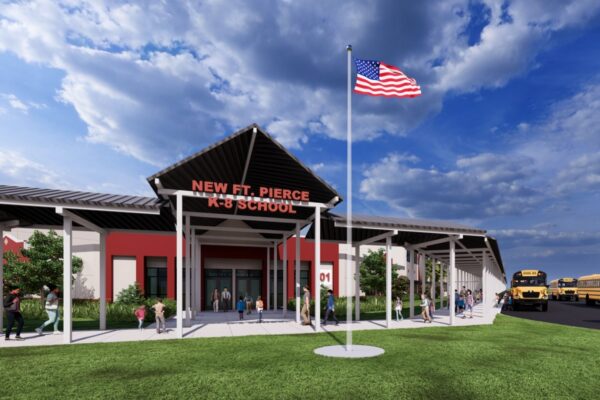
Academic and support spaces will accommodate the different developmental and educational needs of elementary and middle school students while connecting them within a single campus community. 
  • News

St. Lucie Public Schools Breaks Ground on New 215,000-Square-Foot K-8 Campus

4 weeks ago3 weeks ago4 mins

St. Lucie Public Schools has broken ground on a new 215,000-square-foot K-8 campus in Fort Pierce designed to replace aging school facilities and create a modern learning environment for approximately 1,800 students.

Read More
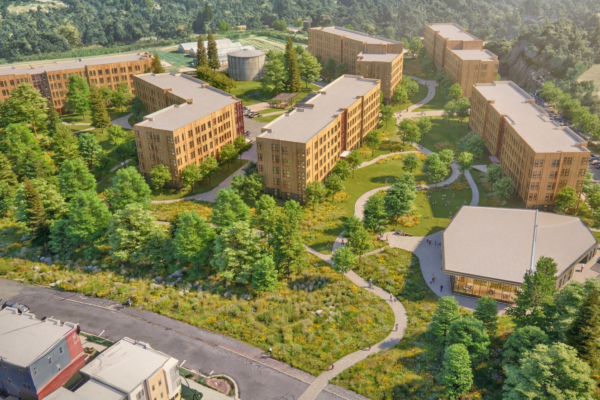
Cornell University’s Maplewood Graduate Housing Phase II, a new off-campus residential community designed to house 800 graduate students
  • Featured Articles

Mass Timber as a Catalyst for Biophilic, Sustainable Campus Design

4 months ago4 months ago9 mins

Mass timber construction offers a powerful way to bring the warmth, texture and psychological benefits of nature indoors, while also advancing sustainability goals and, in many cases, matching or outperforming traditional steel construction on cost.  

Read More
The University is embarking on its largest expansion in history with the Carolina North campus extension, a sign of how UNC-Chapel Hill is growing to serve the state. (Johnny Andrews/UNC-Chapel Hill)
  • News

UNC Selects Master Plan Designer, Names Advisory Committee for Carolina North Campus Expansion

4 months ago4 months ago5 mins

In May, UNC-Chapel Hill made progress on its Carolina North campus expansion project, naming a stakeholder advisory committee and selecting a master plan designer to help shape the project’s layout, infrastructure and phased development. 

Read More
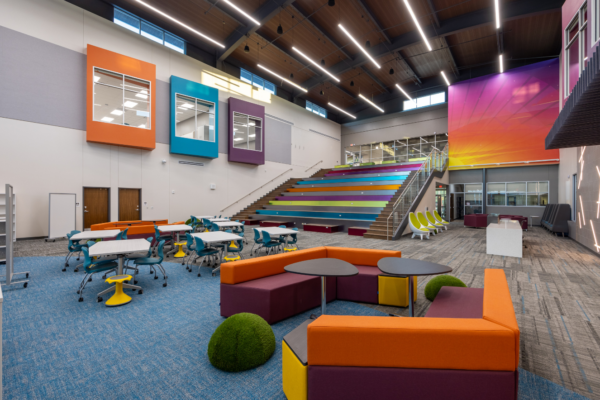
At Legacy Elementary School, the use of color was also a result of an extensive community engagement process.
  • Featured Articles

How Smart Color Placement Shapes Play for Neurodivergent Students

4 months ago4 months ago9 mins

Strategic color use can reduce overwhelm, support transitions and encourage more confident play. 

Read More
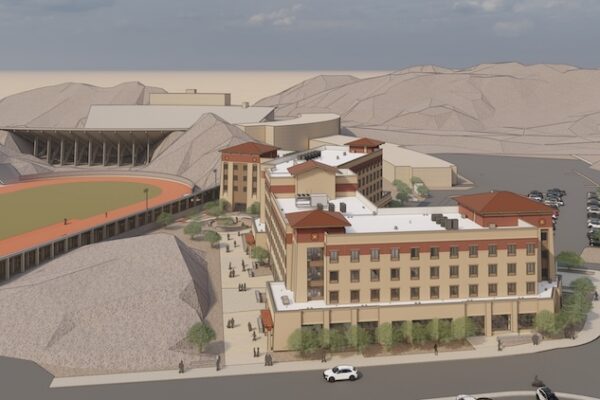
The exterior of the building will reflect UTEP’s distinctive Bhutanese architectural style, complemented by native Chihuahuan desert plant landscaping designed by Ten Eyck Landscape Architects.
  • News

University of Texas at El Paso Breaks Ground on New 507-Bed Student Housing Complex

4 months ago4 months ago5 mins

Students at The University of Texas at El Paso will soon live in a state-of-the-art residence hall equipped with a fitness center and brand-new dining facility near the center of campus.

Read More
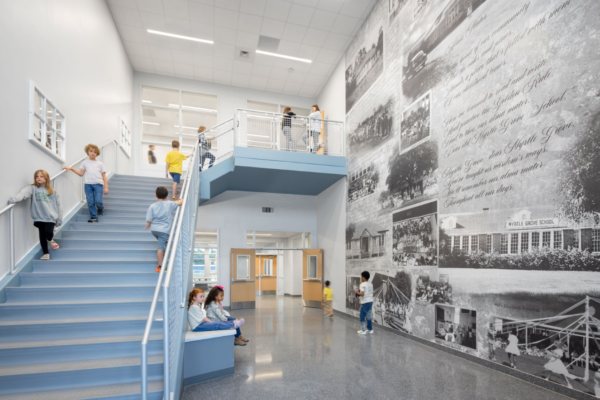
Phased construction allows the school to remain open and operate with minimal interruptions by strategically sequencing tasks so specific areas remain accessible and functional throughout the project construction
  • Featured Articles

Myrtle Grove Elementary: Phased Construction Keeps Students on Campus During Complete Rebuild

4 months ago4 months ago10 mins

The new Myrtle Grove Elementary School in Pensacola, Florida went through an in-depth process in its design and construction.

Read More
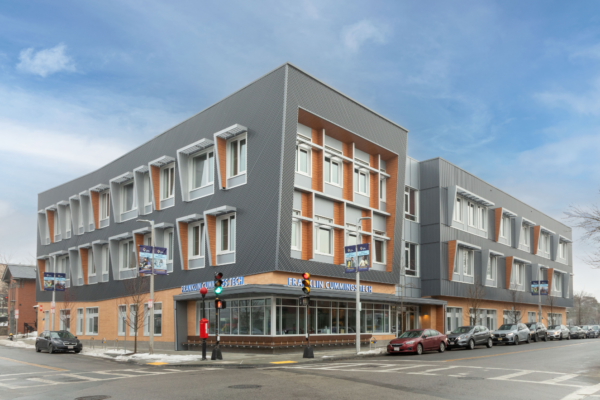
The Franklin Cummings Tech campus welcomed its first students in January, but the path to opening day began with a nearly four-year programming and planning effort, beginning with identifying the right site—an approach rooted in access, equity and alignment with the college’s mission.
  • Facility of the Month
  • Featured Articles

Facility of the Month: Franklin Cummings Tech Serves as a Living Laboratory

4 months ago4 months ago9 mins

In Boston’s Nubian Square, the new home of Franklin Cummings Tech reflects a fundamental shift in how the institution delivers technical education.

Read More
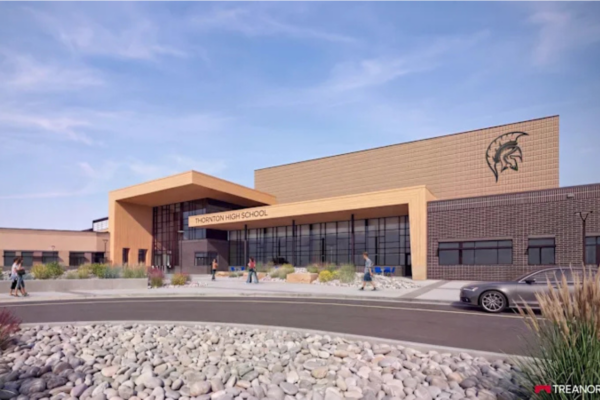
These educational pathways are woven into the layout, creating opportunities for hands-on learning spaces where students explore real-world skills and discover their passions
  • News

Adams 12 Five Star Schools Breaks Ground on New Thornton High School to Support Career and Technical Education Pathways

4 months ago4 months ago5 mins

Adams 12 Five Star Schools celebrated the official groundbreaking for the new Thornton High School on Tuesday, May 19, marking a major milestone in the district’s voter-approved 2024 bond program and the future of one of the district’s longest-standing high school communities. 

Read More
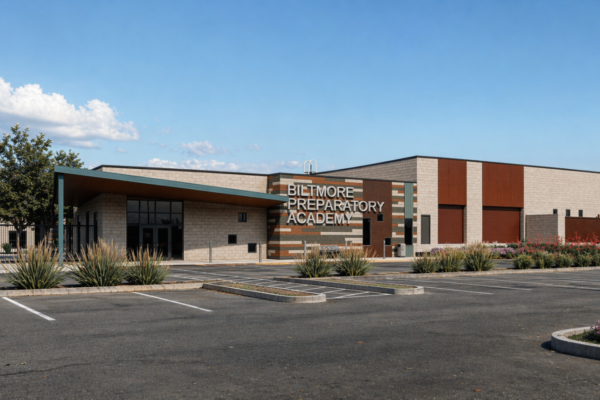
The two-story middle school building will house all sixth through eighth grade classes, featuring a state-of-the-art media and learning center, hands-on STEM labs, a maker space, and dedicated rooms for music and the arts.
  • News

Creighton Elementary School District Breaks Ground on Dual Immersion Biltmore Prep

4 months ago4 months ago7 mins

Creighton Elementary School District (Creighton) recently broke ground on a comprehensive campus replacement project for Biltmore Preparatory Academy in Phoenix, which will provide entirely new infrastructure to accommodate increased student populations and modernized, collaborative learning.

Read More
  • 1
  • 2

Digital Edition

SCN Digital Edition August 2026

Digital Edition of the Month
Subscribe
Archives

Sponsored Video

Our Markets

About Us

Since 1998, School Construction News has been the news magazine devoted specifically to educational facility construction and operations. Readers include several segments of the “building team” including school administrators, facility managers, school board members as well as architects, contractors and suppliers in the field. Special attention is paid to the maintenance/operations and design/construction segments.

Contact Us

  • Sales
  • Editorial
  • Circulation and Billing

Useful Links

  • Subscribe
  • Linkedin

Copyright © 2026 School Construction News. All rights reserved.

Get the best of School Construction News,
delivered to you.

Top stories, weekly highlights, and free print + digital magazines.

Subscribe
Already a subscriber? Update your details to receive the upcoming print edition →
Absolutely free. Unsubscribe anytime.