
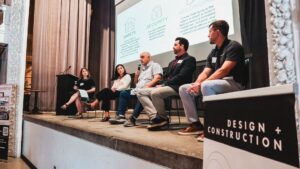
Moderated by Chuck Amos, CEO of SchoolBondFinder, the panel featured David J. Henderson, Deputy Chief of Operations for Cherry Creek School District, and Justin Sinnott, Vice President of Corporate Operations at Erickson-Hall.
By Lindsey Coulter
The School Construction News Design + Construction Symposium brought education leaders, architects, designers, contractors, developers and facilities professionals together Aug. 5 at Denver’s historic Tivoli Turnhalle to examine how evolving needs are reshaping the design and delivery of K-12 and higher education environments.
Held on the Auraria Campus, the event focused on project-driven discussions around student belonging, school safety, community engagement, mass timber, urban development and the increasingly compressed construction schedules facing school districts. The symposium was designed to move beyond broad industry trends and examine real projects and lessons that can be applied to future work.
Designing for Belonging
The program opened with a keynote from Dr. Drew Coleman, Chief of Schools for Jeffco Public Schools, who challenged attendees to consider the relationship between school environments, student experience and educational outcomes.
Coleman’s presentation, “Building Belonging: Designing Schools Where Students Feel Safe Enough to Learn and Prepared Enough to Lead,” examined how the physical environment can either support or hinder student success. His perspective connected education leadership, school culture and the built environment, reinforcing the symposium’s emphasis on designing schools around the needs of the people who use them.
The keynote was followed by a district-level perspective from Micah Ali, president of Compton Unified School District. Ali discussed the development of Compton High School and the importance of trust, continuity and community partnerships in delivering major educational facilities projects.
Born and raised in Compton, Ali played a foundational role in the development of the high school and has extensive experience in land use, development and partnerships aimed at expanding opportunities for students. He also is helping guide the district’s upcoming Centennial and Dominguez Hills High School projects.
The discussion illustrated a broader theme that ran throughout the symposium: successful school construction is not simply about delivering a building, but about creating facilities that reflect community priorities and support long-term educational goals.
Beyond Safety and Security
The morning continued with a design panel examining how safety, security, belonging and well-being can coexist in school environments.
Panelists Erika Ashauer, Human Experience Research Lead for HCM’s PK-12 Studio; Joel Williams, Studio Director at QKA; Guy Grace, vice chair of the Partner Alliance for Safer Schools; and Pat Tackney, Security & Architectural Sales Consultant for McGrory Glass Systems, expanded the traditional definition of school safety beyond access control and security hardware. Panelists considered how visibility, privacy, supervision, comfort and a sense of belonging can influence the experience of students and staff.
The discussion reflected a broader shift in school design toward environments that address both physical safety and the emotional and social conditions that help students learn.
Summit House Provides a Case Study in Innovation

After a networking break, the symposium shifted from K-12 schools to higher education and student housing with a case study on Metropolitan State University of Denver’s Summit House.
Presented by Martha Nelson, Director of Planning, Design and Construction for MSU Denver; Ben Diaz, Senior Development Manager for Columbia Ventures; Macy Huffaker, Project Architect with SAR+ Architects; Ryan Marshall – Superintendent at PCL Construction, the session, moderated by Leone Dick, Chief of Staff to the Vice President of Administration at MSU Denver, explored the planning, design and delivery of MSU Denver’s first residence hall.
Summit House represents a significant milestone for the university and for Colorado construction. The 12-story student residence is being delivered using mass timber and is positioned to become the tallest mass-timber structure in the state. The project also incorporates an urban construction environment and a public-private delivery model. (School Construction News)
Rather than focusing on mass timber as a standalone innovation, the presentation examined the combination of decisions and partnerships required to make the project possible. Those included material selection, planning, logistics, development and construction delivery.
The case study also gave attendees a closer look at the increasingly complex role of construction teams working in dense urban environments and managing innovative structural systems.
Racing the Summer Construction Clock
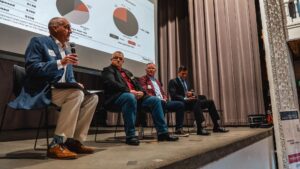
The symposium concluded its formal program with a panel focused on one of the most persistent challenges in K-12 construction: delivering projects within the limited summer construction window.
Moderated by Chuck Amos, CEO of SchoolBondFinder, the panel featured David J. Henderson, Deputy Chief of Operations for Cherry Creek School District, and Justin Sinnott, Vice President of Corporate Operations at Erickson-Hall.
Dubbed “The Summer Sprint,” the discussion addressed planning, coordination, risk management and project delivery during the period when schools are vacant but must be ready for students when the new academic year begins.
Henderson brought more than 25 years of K-12 construction and facilities leadership to the discussion, including oversight of approximately 2 million square feet of capital improvement, construction and renovation projects across Colorado school districts. Sinnott contributed experience in project planning, execution, risk management and operational efficiency.
The panel underscored how compressed schedules are placing greater emphasis on early planning, coordination and delivery strategies that can reduce risk while maintaining quality.
The topic also reflected broader pressures facing districts nationwide. School Construction News recently examined the “Summer Sprint” as an increasingly demanding period in which districts must complete everything from HVAC replacements and classroom renovations to larger capital projects before students return.
From Conversation to Job Site
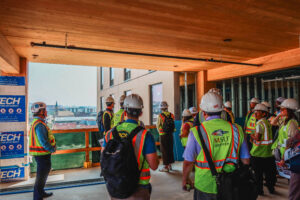
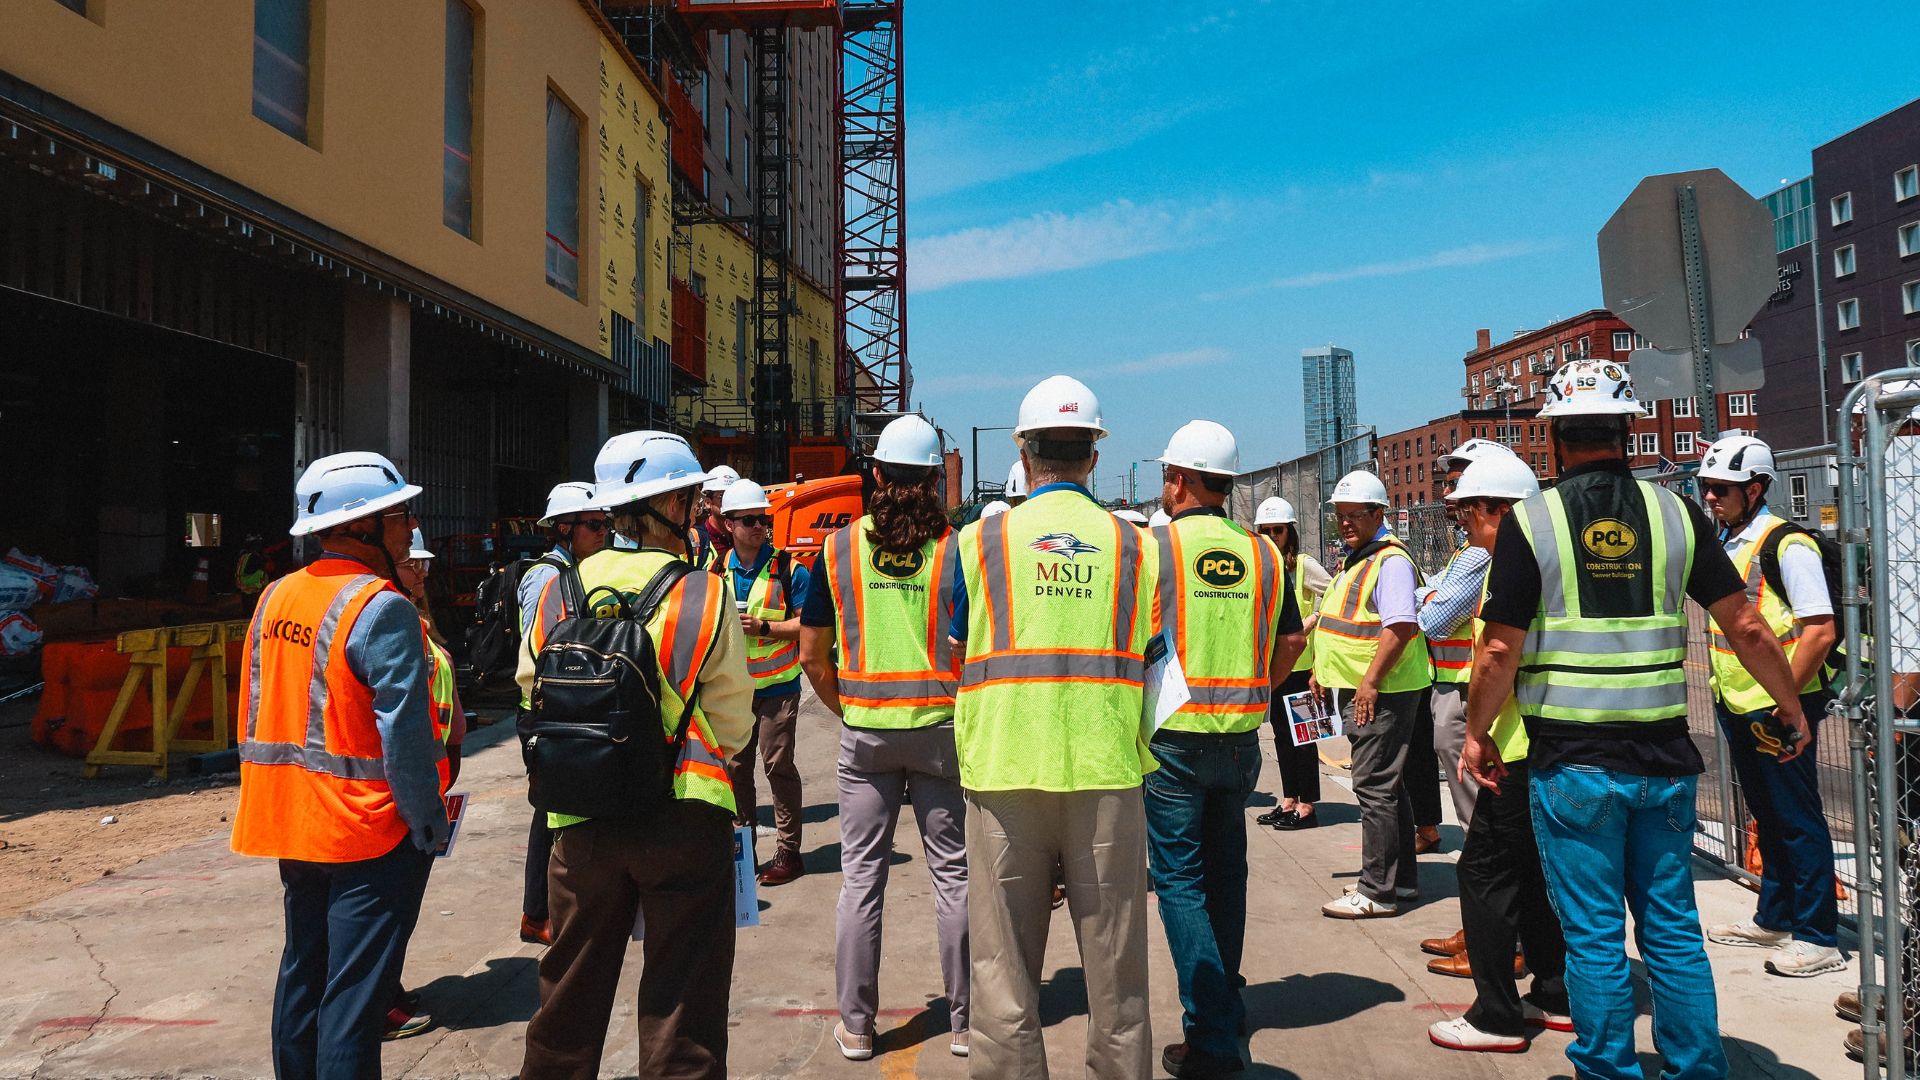
Attendees also had the opportunity to take the morning’s discussion into the field with an exclusive tour of MSU Denver’s Summit House.
The tour provided a firsthand look at the mass-timber residence hall and connected the project’s planning and delivery discussion with its physical construction. According to School Construction News, the project represents the intersection of student housing demand, urban development, innovative materials and alternative approaches to project delivery.
Across its sessions, the symposium emphasized a common challenge facing both K-12 and higher education: making increasingly complex capital investments serve long-term institutional and community goals.
From Coleman’s examination of belonging to Ali’s discussion of community trust, the design panel’s exploration of safety and well-being, Summit House’s innovative delivery and the final panel’s focus on compressed construction schedules, the event demonstrated that the future of educational construction will require collaboration across disciplines.
Rather than treating design, construction, operations and educational outcomes as separate considerations, the symposium brought those perspectives together around a shared question: How can the industry create schools and campuses that are not only built successfully, but equipped to serve the people and communities who depend on them?