
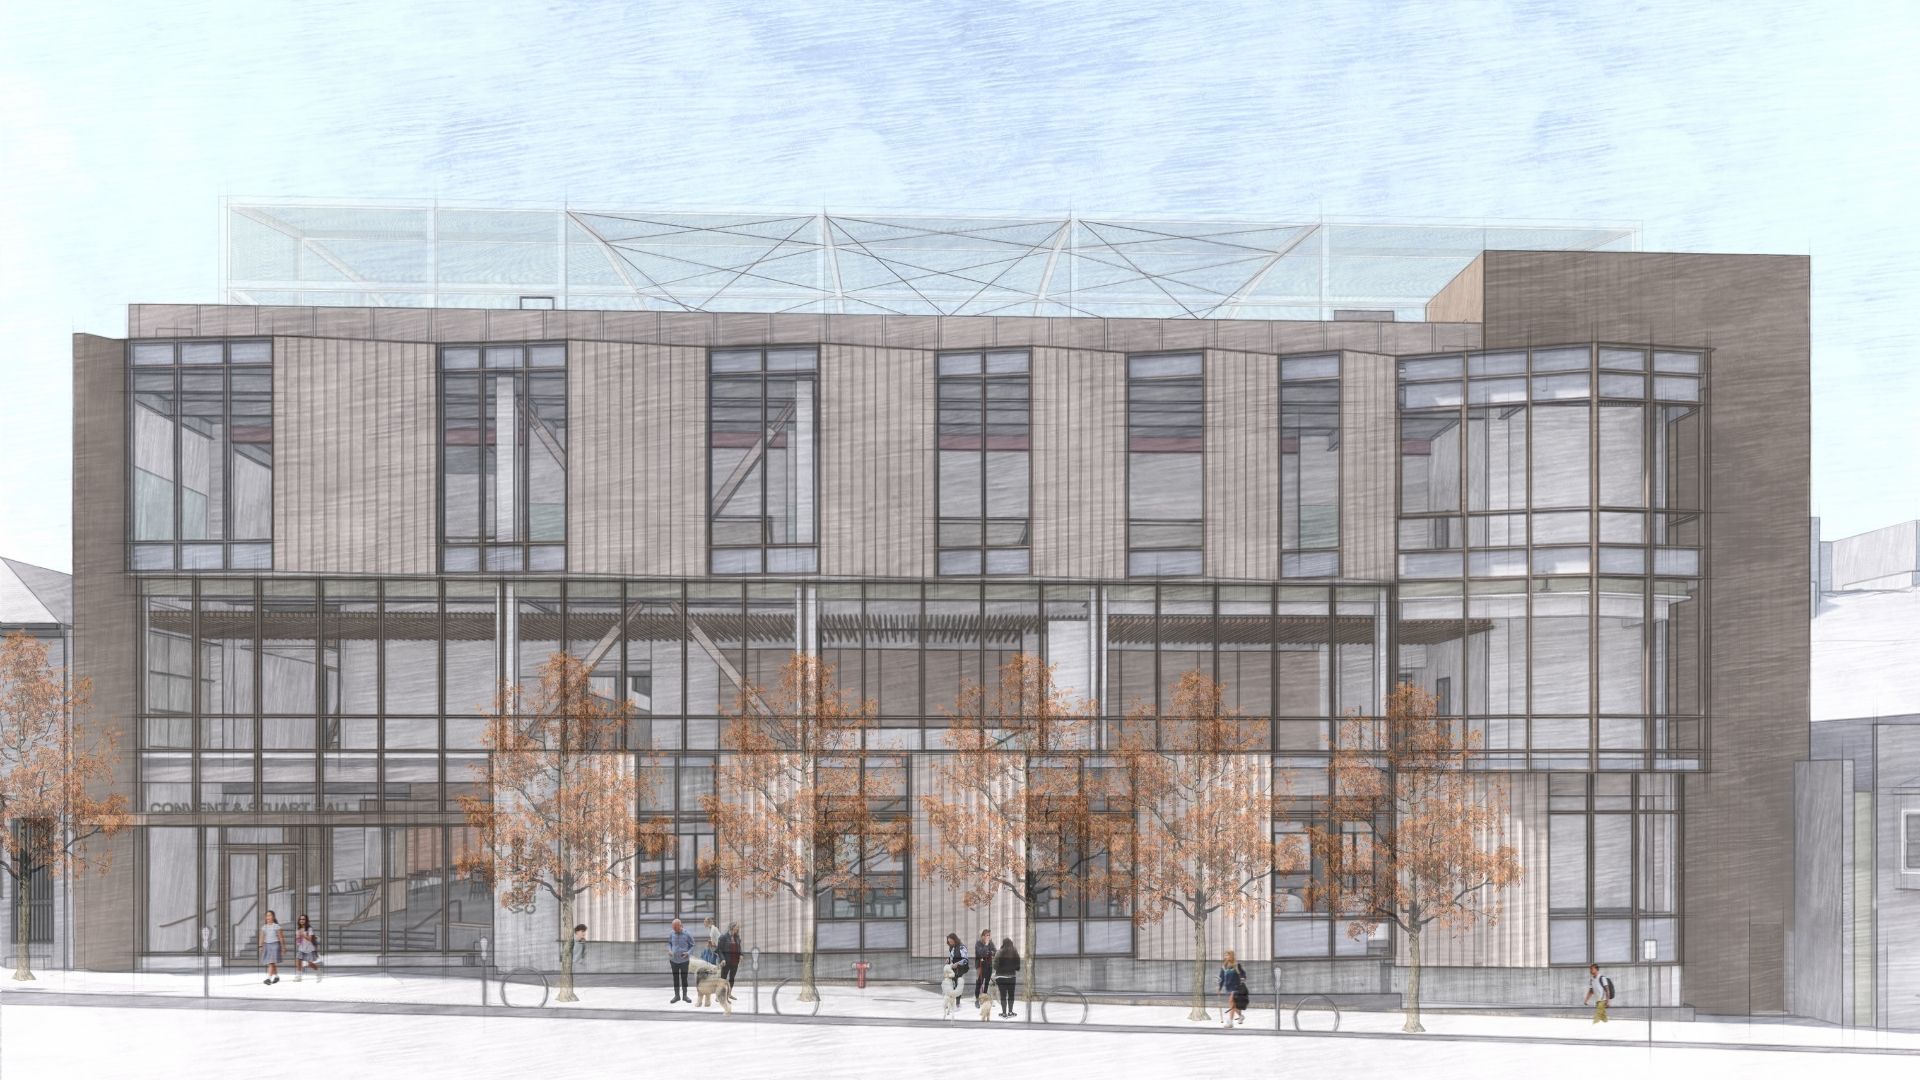
The composition of glazing and formed metal panels across the front facade of Convent & Stuart Hall’s Wellness, Athletics & Aquatics Center, express motion and growth, while balancing urban connection with security and privacy.
By Jennifer Tulley
A place where movement, reflection, and community converge, the new Wellness, Athletic & Aquatics Center for Convent & Stuart Hall, designed by TEF, advances the mission of a Sacred Heart education through its focus on students’ total development. Centrally located along one of the City’s major east west corridors, the 66,000-square-foot, four-story complex is designed to integrate wellness into the daily life of roughly 1,200 students from kindergarten to 12th grade, while expanding athletic, physical education and gathering spaces for the school community.
Founded in 1887, Convent & Stuart Hall is an independent K-12 school rooted in the Sacred Heart tradition of Catholic education, offering an educational model that utilizes both single-sex and coeducational learning environments. Across all grade levels, instruction is anchored by a common curricular commitment to educating the whole student: “mind, body and spirit.” Expanding the school’s athletic facilities to meet current and future program demands is an institutional initiative focused on elevating students’ physical and holistic development. Together, these pedagogical and strategic goals, along with a sensitivity to the compelling student mental health crisis nationwide, led to the project’s conceptualization.
Maximizing Program on a Constrained Site
Despite the fortune of finding a location roughly within a mile of the school’s two campuses, with front door access to public transit, a number of notable site constraints added to the project’s complexity. The Center had to be designed around an existing two-story mixed-used building at the northeast corner of the property. The rest of the site, occupied by a concrete structure originally designed as a car showroom, proved infeasible for reuse, given the compact site and substantial scale of the project’s main program components: a gymnasium and natatorium, stacked one above the other, as well as educational spaces.
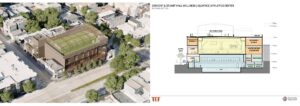
around an existing structure and sloped site.
The new Center is organized around these three program zones. The partially-below grade natatorium supports swim instruction for all ages, with aquatics programming including competition swimming, water polo, and more. Above it, the double height gymnasium provides a collegiate-size court and seating for more than 500 spectators. Instructional spaces — for fitness, nutrition, meditation and wellness education — are adjacent to the gym. In addition, an enclosed rooftop turf field further expands the school’s athletic program.
The sloped site, while not uncommon to the City’s infamous topography, also affected the entry elevation and exiting strategy. The natatorium was carefully designed to be sufficiently below grade in order to meet code-requirements for ground-level egress of younger students, with three general exits at pool level and two additional stairs dedicated to kindergarten through second grade students.
Harnessing Daylight
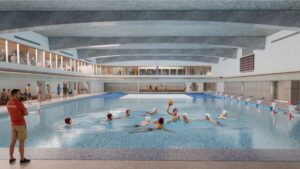
supporting a sense of community and shared experiences.
Natural light was a critical priority. Studies continue to validate the importance of daylight to improving sleep, concentration, physical performance, and overall well-being of students and athletes alike. Ample glazing across the building’s entire north, street-front facade brings abundant daylight into the building. Its expression of horizontal bands — featuring a meaningful pattern language of glass and aluminum panels on the first and third levels — articulate the Center’s three primary program zones, while providing a balance of visibility and privacy. Glazing along the interior walls
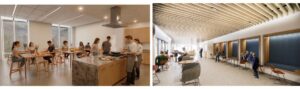
Generous circulation corridors featuring furniture and seating options encourage informal human connection while flexible
academic spaces support a variety of social activities.around an existing structure and sloped site.
overlooking the gymnasium and natatorium also pull essential daylight into the large internal volumes, the latter enhanced by additional skylights along the west side of the building. Educational spaces are strategically located along the building’s perimeter to maximize exposure to daylight and the surrounding neighborhood.
Generous circulation corridors featuring furniture and seating options encourage informal human connection while flexible academic spaces support a variety of social activities.
Nurturing Connection and Belonging
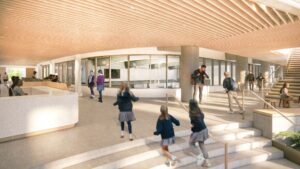
Transparency also plays a key role in connecting the life of the school to the city and students to each other. According to the US Centers for Disease Control and Prevention, creating an environment where students feel seen, included, and part of a community is essential to supporting mental health and well being. The welcoming lobby, flexible gathering areas, and range of uses are some of the design features that reduce isolation and strengthen social relationships that are closely tied to emotional well-being, resilience, and school engagement.
The Center’s built-in flexibility, to accommodate large assemblies and informal gatherings, strengthens connections across the student body and the broader school community. Generous circulation zones integrate a variety of furniture and seating options to encourage informal interaction and peer support, while visual and physical connection through transparency between major program spaces facilitate shared experiences. Providing an array of spaces for diverse modes of interaction was also a priority. Spaces like the classroom with a demonstration kitchen and the studio for yoga, dance, and meditation provide students with a multitude of options. When students can choose how and where to connect, the building can support individual social confidence and community building.
Environmentally Responsible, Connected to Nature
The LEED Gold targeted, all electric building leverages biophilic and sustainable design strategies to optimize student health. The design team prioritized biophilic warmth through the use of wood and organic forms in the development of the Center’s interiors. Curved walls intuitively guide circulation around major program areas, and a muted, nature-inspired color palette, originating from nearby landscape elements including ocean, sand, and sky, support a calm backdrop to the diverse activity within the building.
Indoor air quality, essential to health and comfort – and a notorious design challenge for natatoriums across the city’s microclimates — was a critical factor. A robust mechanical and electrical system exhausts chloromines from the deck level and leverages heat recapture, to warm the pool only at night, allowing it to gradually cool down during the day to conserve energy. Additional green features include solar panels, two bioretention areas, one elevated on the first floor, as well as rooftop plantings to slow stormwater drainage. The majority of interior materials are red list free or approved and have EPDs (environmental product declarations) and/or HPDs (health product declarations).
The project is slated for completion 2029.
Jennifer Tulley is Principal In Charge at TEF Design.