
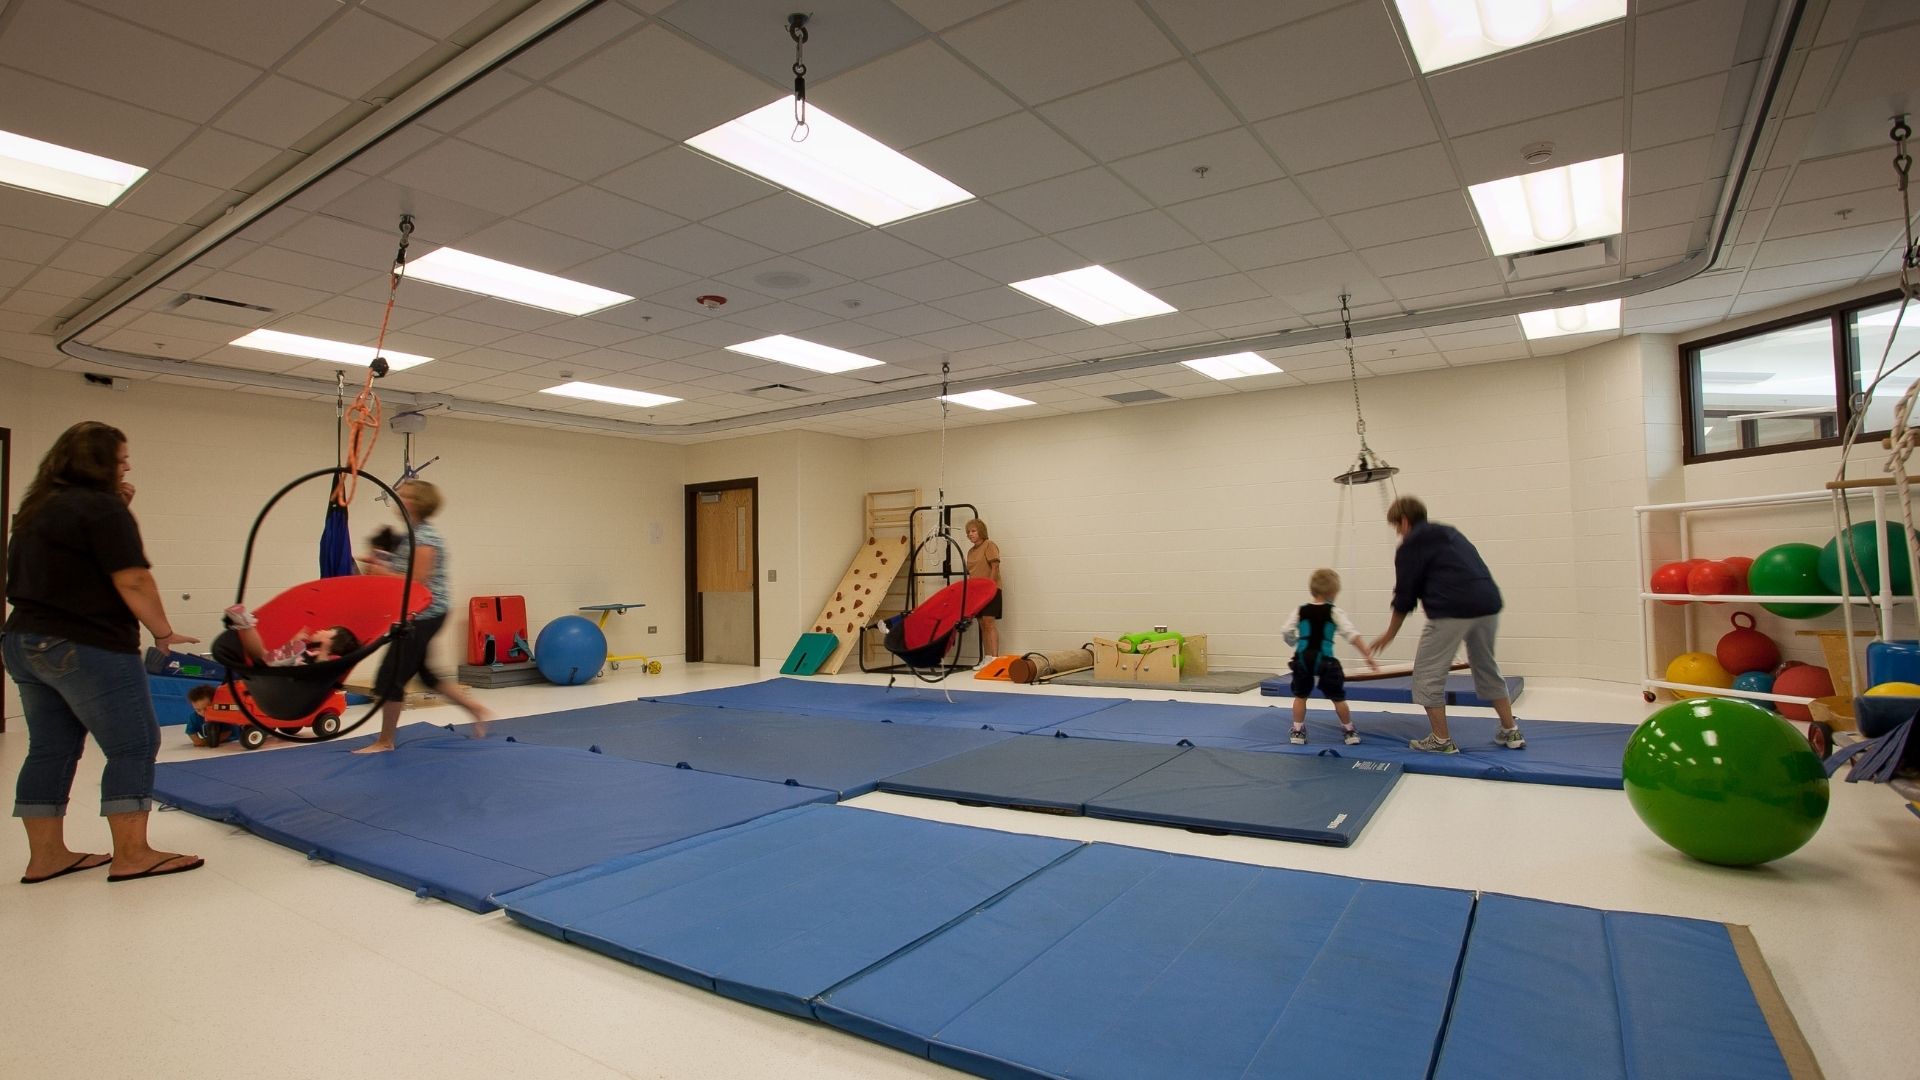
Special education classrooms, especially in aging schools, are often isolated from the rest of the building or too small to support students and staff, reinforcing separation, even when the district’s goal is inclusion. | Photo Credit (all): Wold Architects & Engineers
By Valerie Peterson, AIA, LEED AP, and Alison Andrews, AIA
Recent federal changes have sparked debate about how students with disabilities are supported in schools. As the Department of Health and Human Services takes oversight of special education and the Department of Justice assumes school civil rights enforcement, some advocates worry special education could shift from supporting how students learn to managing students’ disabilities separately.
This raises an important question for school district leaders: How do buildings make students with disabilities feel like they belong?
Regardless of how policy evolves, districts control how students experience support. Design determines whether special education programming is connected to peer groups or pulled out to spaces that isolate students from their school community. Over decades of experience designing special education space, Wold Architects & Engineers has learned to prioritize belonging, then layer in spaces, equipment, and safeguards students need to participate in an equitable school experience.
Integrate Special Education Into School Life
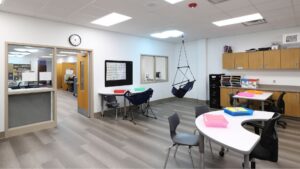
Special education classrooms, especially in aging schools, are often isolated from the rest of the building or too small to support students and staff, reinforcing separation, even when the district’s goal is inclusion.
Planning should begin with the full student day: where students start and end, how they move through the building and what they need to receive instruction and intervention. When specialized support connects to the rhythm of the school, transitions become easier physically and emotionally. Students with disabilities have better access to general education activities, fewer disruptions and more natural peer interaction. Their peers benefit, too. Familiarity builds acceptance, helping reduce the isolation and misunderstanding that can contribute to bullying.
Make Support Accessible Without Singling Students Out
Inclusion does not mean every student needs the same space or schedule. Some students need calming rooms, toileting support, therapy spaces, small-group areas or controlled sensory environments.
The key is making support accessible without making students feel removed from the school community. Specialized classrooms should be located near shared learning areas when appropriate. Small-group and sensory spaces should be easy to reach without requiring students to travel long, highly visible routes that feel isolating. Wayfinding should make resources clear and approachable, not hidden or confusing.
Available resources also serve students beyond those receiving special education support. Small-group rooms, calming spaces and flexible furniture are shown to support focus, regulation and learning for all.
Help Staff Help Students
Special education spaces affect how students regulate, communicate, receive care and participate. Calming rooms, small-group rooms, flexible furniture, adjustable lighting, acoustic control, durable finishes, accessible toileting rooms, changing tables, lifts and care areas are easy to treat as technical requirements. But students and staff experience these details every day.
A restroom too small for assistance can compromise dignity. A sensory room too far from the classroom can incite dysregulation and delay relief. Poor acoustics can complicate focused instruction. An undersized room can force staff to improvise around equipment.
These features support students’ comfort, safety and independence while giving teachers, paraprofessionals and related service providers spaces that match their daily routines. That is why special education staff should be part of planning conversations early: they understand where the day breaks down and which small design decisions make support more effective.
How Existing Buildings Work Harder for Today’s Needs
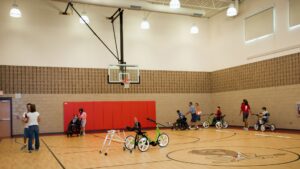
Many districts are supporting today’s special education needs inside buildings designed decades ago, based on outdated expectations for inclusion and accessibility. Renovation is an opportunity to ask if a building can support how services are delivered now.
Capacity counts do not answer that question. Wold Architects & Engineers has seen many Districts experiencing a decline in overall enrollment while the number of students in special education programming more than doubles. With special education classrooms typically requiring a smaller student-to-staff ratio, specialized equipment and access to support spaces, the classrooms no longer utilized for general education may not accommodate the shift in building programming.
For example, a former general education classroom may need different adjacencies, privacy, breakout space, storage, acoustic control or access to nearby care and therapy areas to function well. Without those considerations, renovation may add space while leaving the core service challenges unresolved.
Facilities teams should evaluate the number of students a building serves and what support spaces they need. That lens can help districts prioritize the most meaningful interventions, especially when budgets do not allow for replacement or major additions.
Design Around Belonging
Districts do not need to wait for policy clarity to make better decisions inside their buildings. They can bring special education teams into planning discussions early, map the student day before assigning rooms and plan adjacencies to support access and inclusion.
Specialized support does not have to separate students from their peers. When schools are designed around belonging, students with disabilities can access the spaces, relationships and supports they need to participate more fully in their community and thrive.
Valerie Peterson, AIA, LEED AP, and Alison Andrews, AIA, are education practice leaders at Wold Architects & Engineers who work with school districts to align planning, programming and design with the needs of students, staff and communities.