
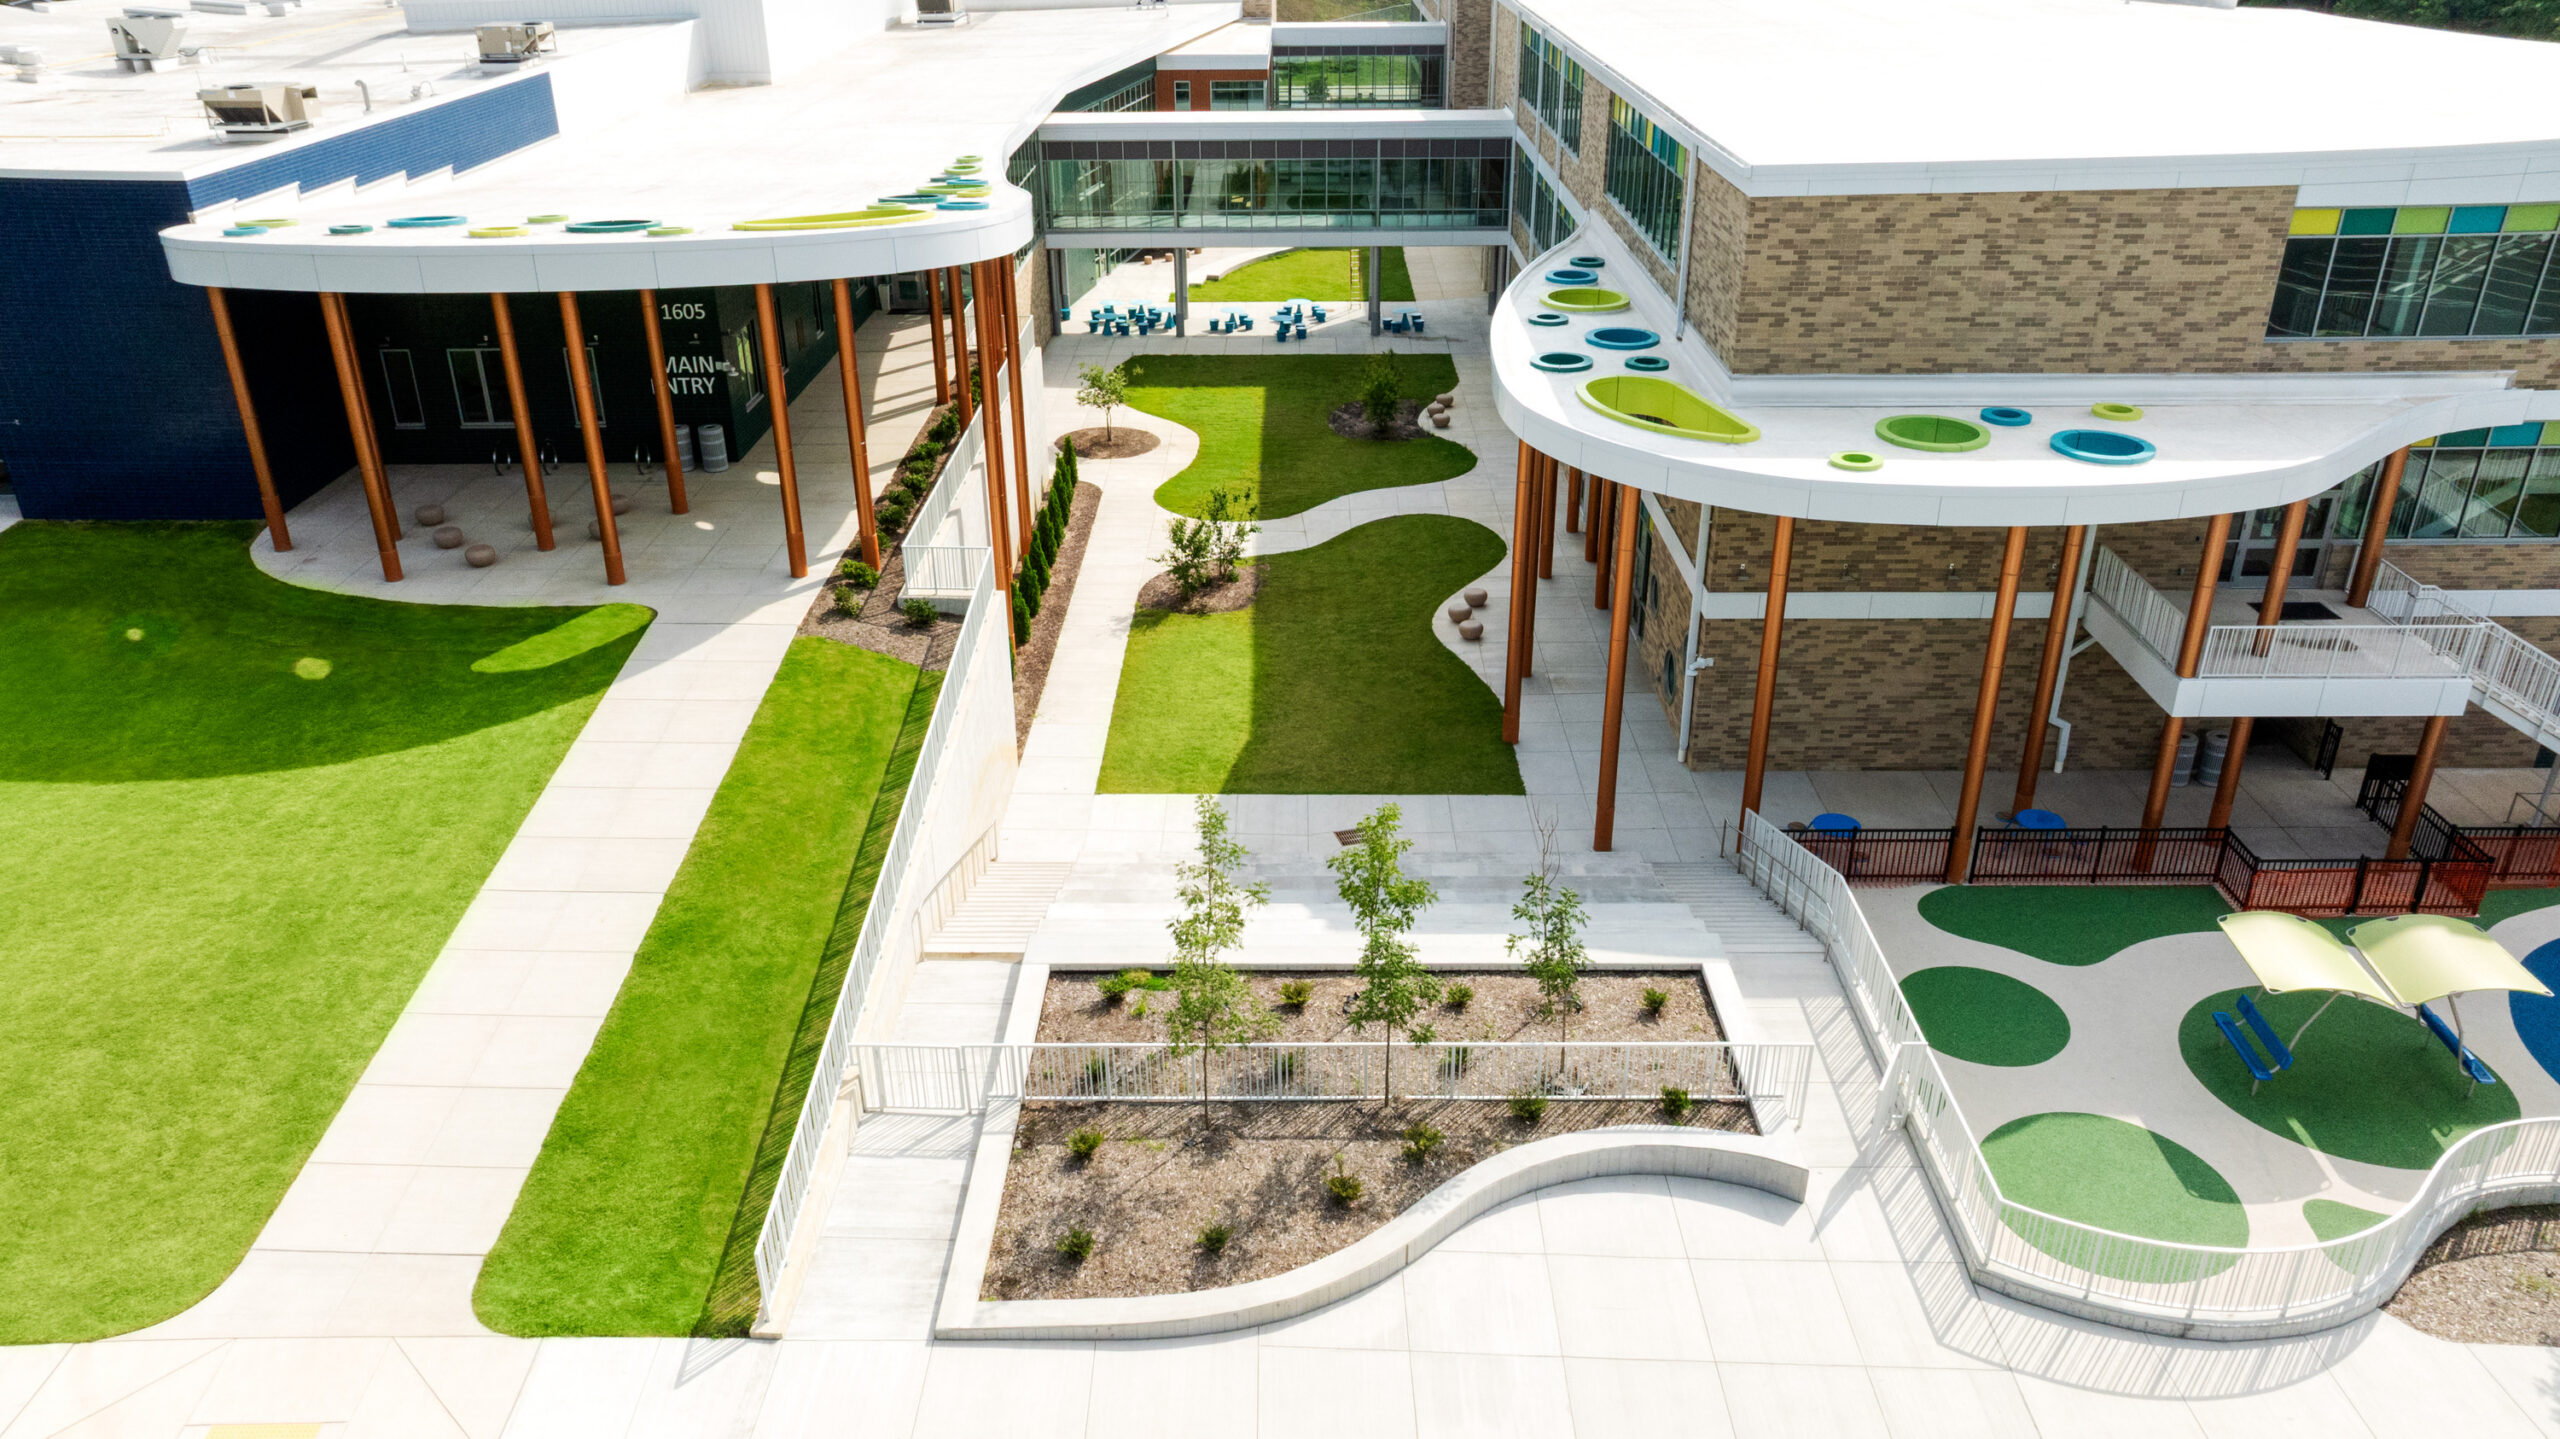
At Peck Expeditionary Learning School, SHP is conducting a comprehensive post-occupancy evaluation that includes interviews, surveys and building observations to better understand how students and educators are using the space. | Photo Credit (all): Courtesy of SHP
By Lindsey Coulter
For decades, school design has followed a familiar formula: self-contained classrooms lined along corridors. While educational practices have evolved dramatically, many school buildings continue to reflect this decades-old model.
Architecture, planning and engineering firm SHP set out to challenge that convention with Peck Expeditionary Learning School in Greensboro, N.C. The project, completed for Guilford County Schools, was designed specifically to support the Expeditionary Learning (EL) educational model, requiring SHP to rethink nearly every assumption about how a school should function.
Education Philosophy Drives Design
Introduced in 1995, Expeditionary Learning (EL) is an educational philosophy that reimagines learning as an active, inquiry-driven and collaborative process. EL emphasizes real-world problem solving and interdisciplinary projects that encourage students to investigate, collaborate, reflect and present their work. That dynamic approach presented SHP with a unique design challenge.
“Expeditionary Learning inverts almost every default architectural assumption,” said David Powell, Principal and Partner at SHP. “The building had to become an active participant in learning and not just a passive container. You need transparency, reconfigurability and interconnected spaces that support project work.”
The first step was abandoning the traditional classroom concept. SHP instead designed the 142,000-square-foot, $78.7 million school as a series of learning neighborhoods organized around an Expeditionary Learning Commons. Flexible learning studios surround these commons and connect through extensive interior glazing, operable garage doors and movable partitions. Teachers can easily combine spaces, separate groups or allow multiple classes to work together. Students remain visually connected to one another, reinforcing collaboration as a shared experience rather than an isolated classroom activity.
Designing Behavior, Not Just Buildings
The EL philosophy also complements SHP’s approach to educational planning, as the firm’s goal is to create environments that naturally encourage the behaviors educators hope to foster.
“A building supports pedagogy when the architecture makes the desired behavior the path of least resistance,” Powell said. “When collaborating, moving outdoors, working in small groups, presenting to an audience and even learning from failure become easier than fighting the building itself, then the architecture is doing its job.”
For example, instead of keeping students static and seated, the building encourages movement between collaborative spaces, presentation areas, quiet work zones and outdoor learning environments.
Multiple scales of space allow students to work independently, gather in small groups or engage larger learning communities without encountering physical barriers. The result is an environment that quietly reinforces instructional goals through architecture rather than relying solely on operational policies.
Solving for Openness Without Sacrificing Performance
Creating interconnected learning environments naturally raises noise concerns. Traditional acoustic guidelines were largely developed for enclosed classrooms with fixed walls and don’t really account for flexible EL learning environments.
“But just as architects know how to control daylight through thoughtful placement of windows, we can control sound through careful planning, strategic adjacencies and thoughtful partition configurations,” Powell explained.
Learning neighborhoods were carefully organized so that collaborative energy could coexist with focused instruction. Strategic placement of spaces, combined with movable partitions and intentional spatial relationships, allows activity to occur without creating the chaotic environment often associated with large open spaces.
Architecture That Supports Belonging
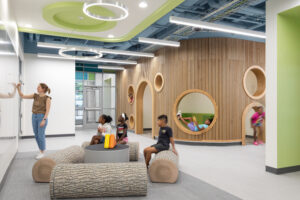
Beyond flexibility and collaboration, SHP also prioritized social-emotional learning, understanding that architecture can play a meaningful role in helping students feel connected, supported and valued — particularly in communities where educational investment has historically lagged.
Located within Greensboro’s Glenwood neighborhood, Peck Expeditionary Learning serves one of North Carolina’s most economically challenged communities, where the previous school building was constructed in 1929. For SHP, providing an innovative learning environment became a matter of educational equity.
“I love working with clients who believe every student deserves an exceptional learning environment,” Powell said.“When a district is brave enough to move beyond traditional educational models, architecture can help create social and emotional connections that simply aren’t possible inside isolated classroom boxes.”
Throughout Peck, visual openness helps students remain connected to teachers and peers, while varied learning environments allow them to find spaces that support their individual learning styles. Those seemingly small design decisions can have a big impact.
“Kids learn better when they’re not in a container,” Powell said. “When you take away those rigid boundaries and provide different kinds of learning spaces, students find the place where they learn best.”
Learning From the Building After Occupancy
Unlike projects that conclude when students move in, SHP views Peck as an ongoing learning opportunity. The firm is conducting a comprehensive post-occupancy evaluation that includes interviews, surveys and building observations to better understand how students and educators are using the space.
“We didn’t want year one to simply be a feeling that the building worked,” Powell said. “We wanted it to become an actionable report that helps us improve future projects and gives the next district confidence to be brave enough to rethink what a school can be.”
One of Powell’s favorite indicators of success wasn’t captured in a survey but during the school’s opening, when a young student climbed into one of the building’s circular windows, settled into the space and silently offered two enthusiastic thumbs-up.
Similarly, the school’s central courtyard, created between two building wings, has become one of the building’s most popular destinations.
“The building’s arms are wrapped around the students,” Powell said. “For children who don’t always feel safe once they leave campus, they’ve discovered an outdoor place where they feel protected and connected. Watching them choose to spend time there has been one of the most rewarding parts of the project.”
The SHP Approach and Difference
For SHP, the design process begins well before a floor plan takes shape. The firm’s work is rooted in listening, believing that transformational spaces are created only by taking into account the lived experiences of the people who inhabit them. Before a single line is drawn, the firm’s designers make a point of engaging with the educators, students and community members who will be using the space every day. This process is implemented into every educational project the firm undertakes; it actually earned SHP the James D. MacConnell Award in 2023.
That process is especially important for districts exploring more flexible, student-centered models of learning. Peck, for instance, was built around a pedagogy that prioritizes flexibility, student agency and belonging. Rather than layering those ideas into a conventional template, the firm identified ways to make that pedagogy visible and practical throughout the building: smaller learning communities, varied settings for collaboration and independence, and a strong relationship between the building and its external community. The result is a school that was designed to be contextually sensitive to its community, and shaped by and for the community.
This article was sponsored by SHP originally published in the 2026 Design & Construction edition of School Construction News. To learn more, visit www.shp.com.