Skip to content
SCN_2026

School Construction News

K-12 + Higher Education Market Coverage

  • Articles
    • Featured Articles
    • News Articles
    • Products
    • People
  • Subscribe
  • About
    • Contact
    • About School Construction News
    • Resource Guide
    • Advertising
    • Industry Partnerships
  • Events
    • Design + Construction Symposium
  • Industry Thought Leaders
    • Editorial Advisory Board
  • Submit Content
  • Home
  • Featured Articles
  • Page 2

Latest Posts

  • Analy High School Opens New Career Technical Education Center October 8, 2026
  • Beyond the Classroom: How Inclusive Playgrounds Are Revolutionizing Education, Part I October 7, 2026
  • Ground Broken on $74 Million Second Phase of Malibu Campus Project October 6, 2026
  • Designing Sports-Adjacent Developments That Connect Fans and Residents Year-Round October 5, 2026
  • Rubber Sports Multi-Function Flooring October 2, 2026
  • Carla Chiorazzo Named CFO at Adolfson & Peterson Construction October 2, 2026
  • Redefining Ownership in Flexible Learning Environments: Empowering Students to Shape Their Educational Journey October 1, 2026
  • Transforming Overcrowding into Opportunity: Building Smarter Systems, Not Just More Classrooms September 30, 2026
  • The Harvard Crimson’s Historic Headquarters Undergoes a Modern Transformation September 29, 2026
  • Full STEAM Ahead: A Newly Expanded Brooklyn STEAM Center Empowers Students and Staff September 28, 2026

Featured Articles

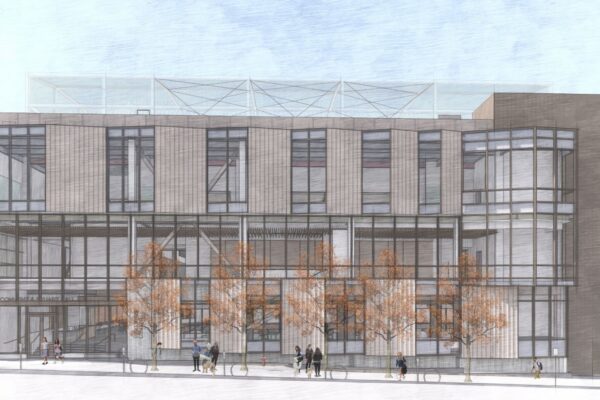
The composition of glazing and formed metal panels across the front facade of Convent & Stuart Hall’s Wellness, Athletics & Aquatics Center, express motion and growth, while balancing urban connection with security and privacy.
  • Featured Articles

An Urban Wellness, Athletics & Aquatics Hub in San Francisco Centers Mind, Body and Spirit 

3 weeks ago1 month ago11 mins

A place where movement, reflection, and community converge, the new Wellness, Athletic & Aquatics Center for Convent & Stuart Hall, designed by TEF, advances the mission of a Sacred Heart education through its focus on students’ total development.
Read More
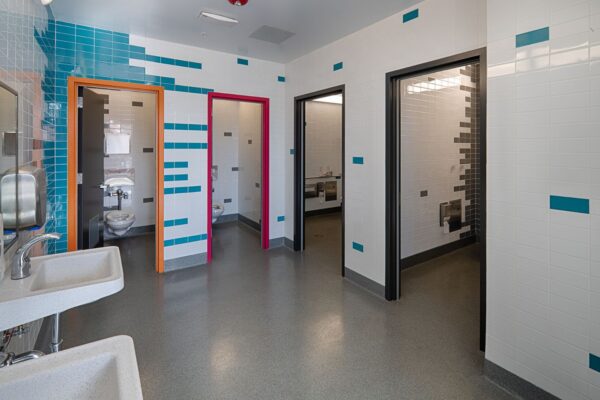
The inclusive restroom at Freestyle Academy in the Mountain View Los Altos Unified High School District shows that these layouts can often be achieved within the same building footprint as traditional restrooms, making them feasible for both new construction and renovation projects.
  • Featured Articles

A Better Bathroom for Everyone: Why Schools Are Moving Toward Inclusive Restroom Design 

3 weeks ago1 month ago7 mins

School restrooms have long been viewed as purely functional spaces, but educators, architects and administrators are increasingly recognizing that restroom design can have an outsized impact on safety, wellness and the overall student experience.

Read More
Pacific Elementary School TK-Classroom Modernization for Manhattan Beach Unified School District
  • Featured Articles

HMC Architects’ Oliver Nicolas on Regional Trends, Deferred Maintenance and Early Collaboration

4 weeks ago4 weeks ago10 mins

HMC Architects recently welcomed Oliver Nicolas to the firm’s PreK-12 practice as Principal-in-Charge. 

Read More
When contractors understand how a building functions, they can develop phasing plans that reduce unnecessary interruptions and allow the institution to continue operating as smoothly as possible.
  • Featured Articles

Modernizing Higher Education Campus Facilities Without Interrupting Learning

1 month ago2 months ago7 mins

Higher education campuses rarely have the luxury of shutting down for construction.

Read More
To bridge the gap between life safety and aesthetic transparency, Truesdell Elementary School utilized McGrory Glass’ DefendEd™ security glazing. Photo Credit: Alan Karchmer / OTTO (designed by VMDO Architects)
  • Featured Articles

Invisible Hardening: Designing Safe, Sunlit K-12 Spaces Through Human-Centered Design

1 month ago1 month ago7 mins

Today, educational architects and school districts recognize that physical security must coexist with a student’s psychological well-being. 

Read More
Construction recently topped out on Metropolitan State University of Denver's (MSU Denver) Summit House, a 12-story student housing development that marks the university's first on-campus residence hall in its 60-year history.
  • Featured Articles

Fast-Tracking the Future: How Mass Timber and P3 Delivery Are Shaping MSU Denver’s Summit House 

1 month ago1 month ago9 mins

Construction recently topped out on Metropolitan State University of Denver’s (MSU Denver) Summit House, a 12-story student housing development that marks the university’s first on-campus residence hall in its 60-year history.

Read More
Greeley West's replacement facility was designed to feel safe, intriguing and inclusive.
  • Featured Articles

The Science Behind Better School Design

1 month ago2 months ago8 mins

While conversations once centered on flexible classrooms, daylighting and collaborative spaces, today’s education planners are asking a more fundamental question: how does the environment itself influence learning? 

Read More
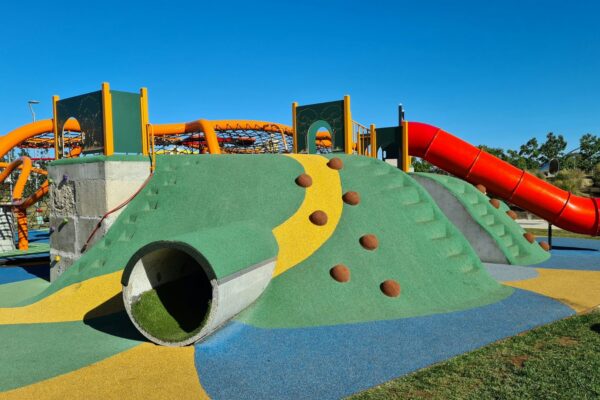
Selecting playground equipment that promotes physical development starts with variety. | Photo Credit: Nico Smit
  • Featured Articles

How to Design Playgrounds for Physical, Emotional and Social Wellness

2 months ago2 months ago9 mins

Playground design has evolved beyond swings and slides.

Read More
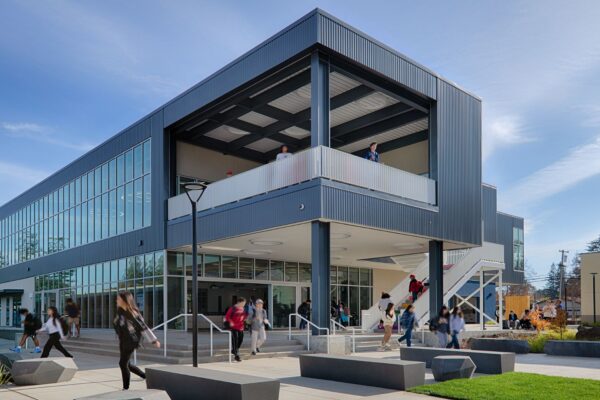
New and renovated spaces at Los Altos High School expand opportunities for learning and support student health and wellness.
  • Featured Articles

Phased Strategies to Achieve Modern Campus Transformations

2 months ago2 months ago9 mins

Many aging school facilities are in need of repair, failing to meet current building code and safety standards, and requiring significant investment. 

Read More
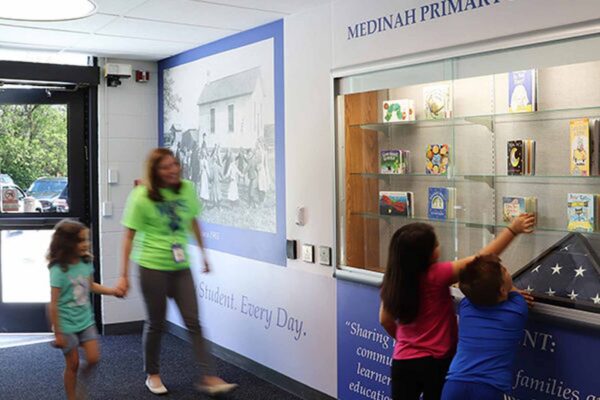
Using Medinah Primary School in Illinois as an example, Legat notes that campus safety begins outside the building through features such as separate bus loops, dedicated parent drop-off areas, and protected pedestrian walkways that reduce contact between vehicles and students.
  • Featured Articles

How Strategic Design Supports Effective Evacuation and Emergency Access for Enhanced School Safety 

2 months ago2 months ago8 mins

As schools evolve to support flexible learning environments, they must also be designed to help occupants move safely during emergencies without sacrificing openness or functionality.

Read More
  • 1
  • 2
  • 3
  • 4
  • …
  • 137

Digital Edition

SCN Digital Edition August 2026

Digital Edition of the Month
Subscribe
Archives

Sponsored Video

Our Markets

About Us

Since 1998, School Construction News has been the news magazine devoted specifically to educational facility construction and operations. Readers include several segments of the “building team” including school administrators, facility managers, school board members as well as architects, contractors and suppliers in the field. Special attention is paid to the maintenance/operations and design/construction segments.

Contact Us

  • Sales
  • Editorial
  • Circulation and Billing

Useful Links

  • Subscribe
  • Linkedin

Copyright © 2026 School Construction News. All rights reserved.

Get the best of School Construction News,
delivered to you.

Top stories, weekly highlights, and free print + digital magazines.

Subscribe
Already a subscriber? Update your details to receive the upcoming print edition →
Absolutely free. Unsubscribe anytime.