
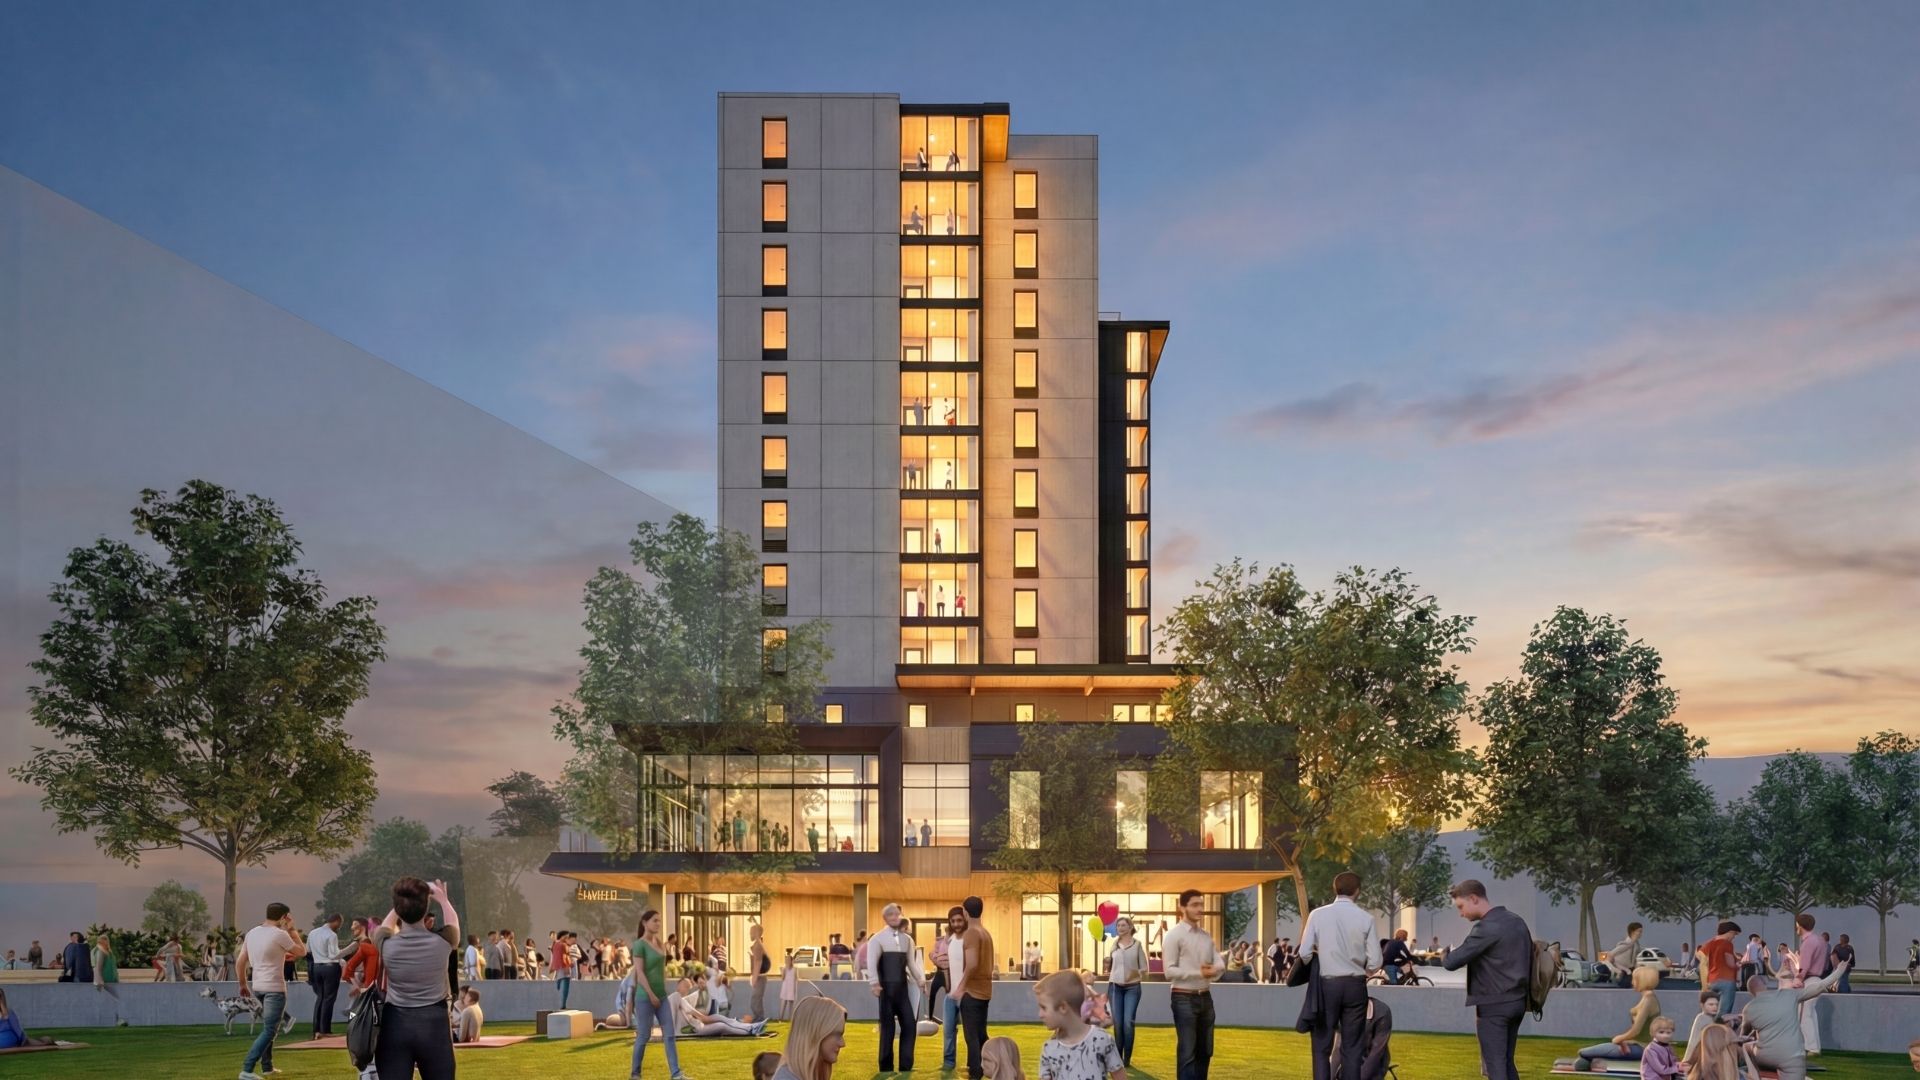
As the tallest mass-timber structure in the state, the MSU Denver Summit House will also be a showcase for the design and construction advantages of this highly renewable building material. Photo Credit: SAR+ Architects
By Lindsey Coulter
Construction recently topped out on Metropolitan State University of Denver’s (MSU Denver) Summit House, a 12-story student housing development that marks the university’s first on-campus residence hall in its 60-year history. Scheduled for completion in summer 2027, the approximately $118 million mixed-use development will provide more than 550 student beds, dining and retail space, and a permanent home for the university’s Classroom to Career Hub.
Located on the Auraria Campus (also shared with the Community College of Denver and University of Colorado, Denver) and across from Ball Arena (home to the Denver Nuggets and Colorado Avalanche sports teams), the project expands affordable housing while demonstrating how mass timber construction can accelerate project delivery and enhance the student experience.
Making a Mass Timber Statement
When complete, Summit House will be the tallest structure on the downtown-adjacent tri-institutional campus. As the tallest mass-timber structure in the state, it will also be a showcase for the design and construction advantages of this highly renewable building material.
Ryan Marshall, Superintendent for project builder PCL Construction, noted that the thoughtful use of mass timber helped accelerate construction, as many components could be fabricated off site down to a 1/16-inch tolerance. By maximizing panel sizes, the design requires approximately 25 cross-laminated timber panels per residential floor, with the two podium levels composed of concrete.
“I’ve got to tip my hat to our architect and structural designer, because this project was really designed around maximizing the capabilities and efficiencies of mass timber,” Marshall said. “”The width of the structure on the dormitory floors is 60 feet, which is the longest [cross-laminated timber] panel you can feasibly ship without it being an astronomical cost. In turn, that makes for a quick install, because it goes faster and you’re covering more area.”
While prefabrication speeds construction, it also required significantly more coordination with supplier Mercer Mass Timber during design.
“Every penetration in the whole building had to be dialed in,” said Macy Huffaker, Project Architect with designer SAR+ Architects. “Every light fixture, every shaft, every dimension that they were making out of mass timber had to be locked in a lot earlier than it would on something that’s site built.”
Martha Nelson, Director of Planning, Design and Construction for MSU Denver, noted that mass timber was a good choice for helping meet the project’s timeline and sustainability goals, but also for enhancing student experience, campus identity, market differentiation and long-term institutional value.
“The most important decision wasn’t choosing mass timber; it was understanding how student housing could advance MSU Denver’s mission to provide a high-quality, accessible and enriching education. Mass timber became one of the ways we delivered on those institutional goals in a sustainable and cost-effective way,” Nelson said.
“There’s plenty of data showing that students who live on campus perform better academically and stay enrolled at higher rates than those who commute,” added Ben Diaz Senior Development Manager with Columbia Ventures, which serves as the project’s developer. “We’re proud to bring students for a true on-campus college experience, and we hope this project is the first of many — helping shift the Auraria campus from a commuter campus to an active, live-in community that blurs the line between downtown and the university.”
Solving Urban Construction Challenges
While mass timber and early collaboration helped accelerate the building’s timeline, constructing a large-scale residence hall just off downtown Denver required careful logistical planning.
“One thing that was definitely a concern when I got the project was figuring out if a 60-foot panel could make its way into downtown Denver,” Marshall said. “Just making turns and pulling in can be a challenge.”
Getting all materials to the project site required a significant level of planning, including run-throughs with 60-foot semis and coordination with trucking companies that understood the limitations of oversized loads. The team also head to adhere to curfews enforced within the city limits, which prevented deliveries during rush-hour traffic periods.
Delivering Through Partnership
Innovation and creative problem solving was a theme for the project even down to the funding mechanisms. Columbia Ventures, which serves as the project’s developer, partnered with the Auraria Higher Education Center and MSU Denver on this public-private partnership (P3) structure, which leveraged Auraria’s unique P3 statutory authority that helped accelerate project delivery.
“From a P3 perspective, we could move at a pace and cost structure that’s hard to achieve through traditional public procurement,” said Diaz. “That let us release work quicker and often at a more competitive negotiated rate.”
This strategy was one reason the project was able to move from concept to groundbreaking in just eight months, which Diaz said is notable for a P3 project with multiple stakeholders and goals happening on such a dynamic campus.
“Part of our success here was MSU Denver’s commitment to the project,” Diaz said. “We would not have been able to make it at that pace without their support in this execution methodology.”
Read more about the project in the Design & Construction issue of School Construction News, available now.