
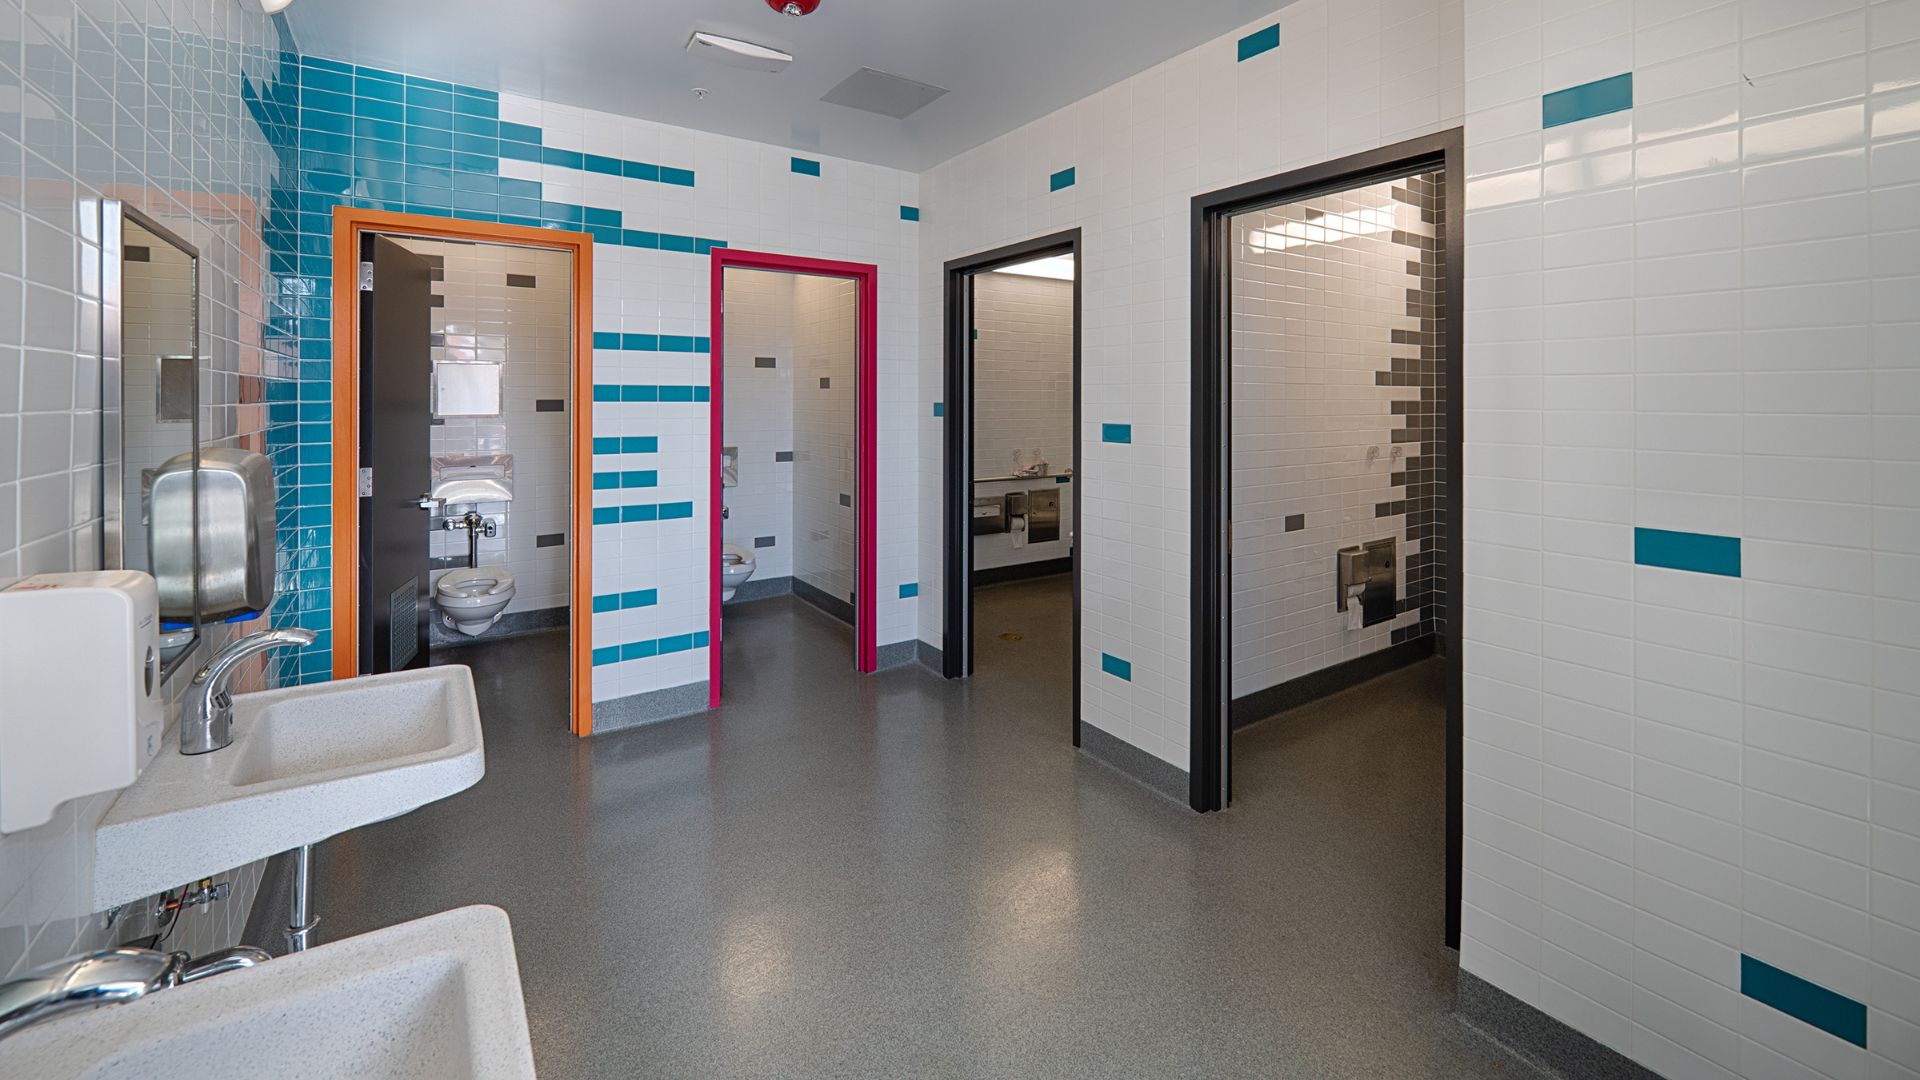
The inclusive restroom at Freestyle Academy in the Mountain View Los Altos Unified High School District shows that these layouts can often be achieved within the same building footprint as traditional restrooms, making them feasible for both new construction and renovation projects.| Photo Credit (all): Tim Maloney
By Lindsey Coulter
School restrooms have long been viewed as purely functional spaces, but educators, architects and administrators are increasingly recognizing that restroom design can have an outsized impact on safety, wellness and the overall student experience. Rather than focusing solely on gender inclusion, many districts are rethinking restroom design as an opportunity to improve comfort, privacy and supervision for all users.
That shift is prompting architects to move beyond traditional multi-stall restroom layouts in favor of designs that create greater openness in shared spaces while offering significantly more privacy where students need it most. Prompted in part by the AIA’s “Inclusive restrooms & locker rooms in K-12 schools” report from 2024, more education leaders and design partners are reimagining these critical spaces to offer a more dignified approach to the traditional restroom experience that also nets better student health outcomes.
Rethinking the Restroom
According to Joel Williams, Studio Director for Quattrocchi Kwok Architects (QKA) in the firm’s Castle Rock, Colo., office, the conversation has evolved well beyond accommodating specific student populations.
“Restrooms are one of the most challenging spaces on a school campus, from the student experience standpoint and from the supervision standpoint,” Williams said. “It’s not a space that administrators can easily moderate. The bad stuff that happens on a campus often happens in a restroom.”
For Williams, the discussion begins with a simple question: Are school restrooms actually serving students? He often references Maslow’s Hierarchy of Needs when discussing restroom design with education clients. Before students can fully engage academically, they must first feel physically safe and comfortable meeting their most basic needs.
“Having things like air, food, water, shelter, sleep and clothing are foundational, and I think bathrooms fit in that layer,” Williams said. “When students avoid using the bathroom at school, that’s a very clear sign that it’s a problem.”
Stakeholder engagement sessions reinforce that conclusion. When Williams asks students, parents and teachers to describe school restrooms, the responses often include words such as “smelly,” “dirty,” “dark,” and “sketchy.” Vaping, bullying and general discomfort are also recurring concerns.
Balancing Privacy With Supervision
The greatest design challenge lies in balancing two competing priorities: creating enough privacy for students while maintaining enough visibility to discourage inappropriate behavior. Rather than hiding the entire restroom behind a single door, many newer concepts shift openness deeper into the space. Shared handwashing areas become visible from adjacent corridors, while individual toilet rooms are enclosed with full-height walls and doors for more visual and acoustic privacy.
Because the shared areas remain visible, staff members no longer have to enter enclosed restroom spaces to monitor activity. Students moving in and out naturally create additional accountability, while security cameras can monitor circulation zones without compromising privacy inside the toilet rooms.
The approach also addresses newer concerns such as digital bullying. Traditional partitions leave gaps above, below and beside stalls that can expose occupants to unwanted photography or harassment. Full-height compartments largely eliminate those vulnerabilities.
Small Details Can Improve Comfort
Beyond the overall layout, Williams believes seemingly minor design decisions can significantly improve the user experience. Things like door hardware and occupancy indicators to reassure users that the door is secured contribute to reducing anxiety.
Accessibility is another opportunity to improve restroom functionality.
Williams advocates for including sinks within larger accessible toilet rooms. While originally intended to serve wheelchair users, these spaces can also provide additional privacy for students dealing with medical conditions, menstrual hygiene or other personal needs.
“It’s about providing space that accommodates other people who need whatever special considerations they may have on that particular visit,” Williams said. “That’s an example of how we can make these spaces better for everybody.”
Read the full article in the Design & Construction issue of School Construction News, available now.